Leave a Message

Thank you for your message. I will be in touch with you shortly.

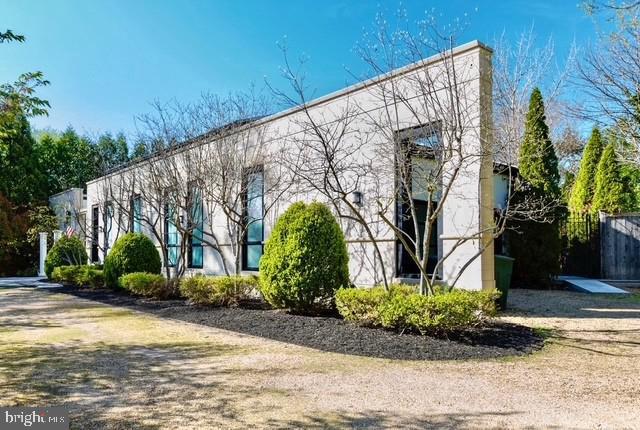
Modern white house with tall windows, a flat roof, and sculpted shrubs along the front.
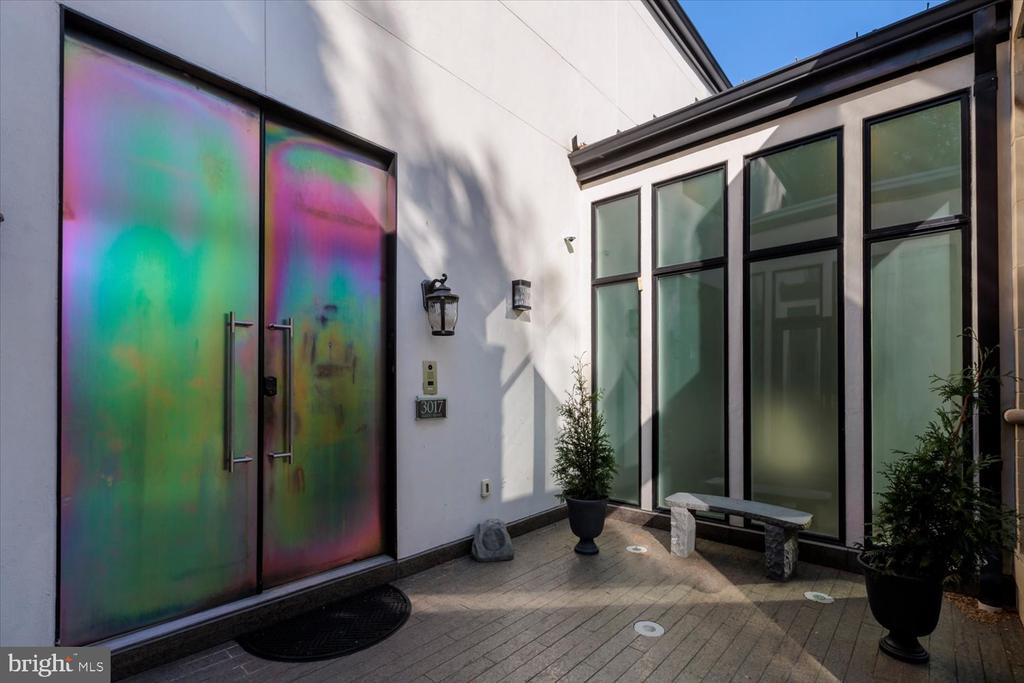
Home entrance courtyard with iridescent double doors, tall windows, and potted plants.
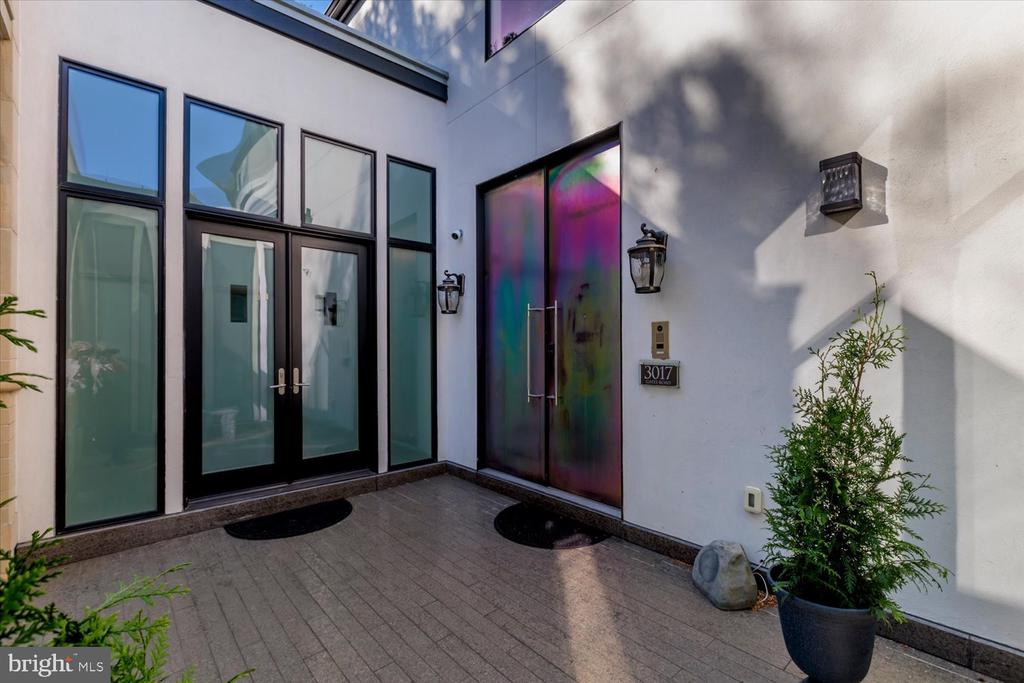
Modern home entrance with tall black-framed windows, an iridescent door, and potted plants.
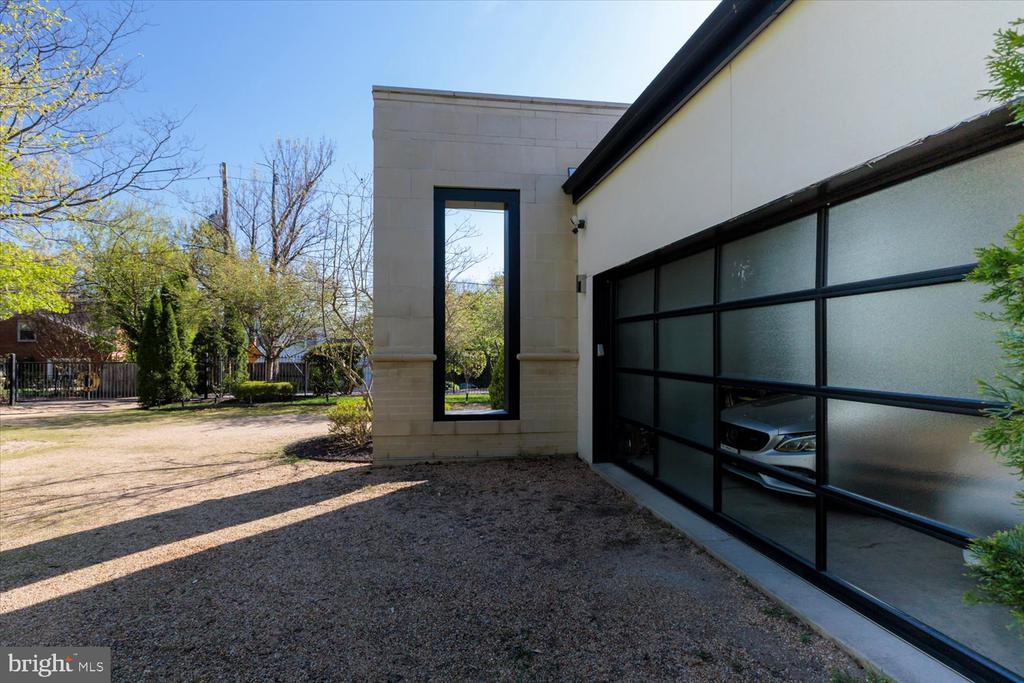
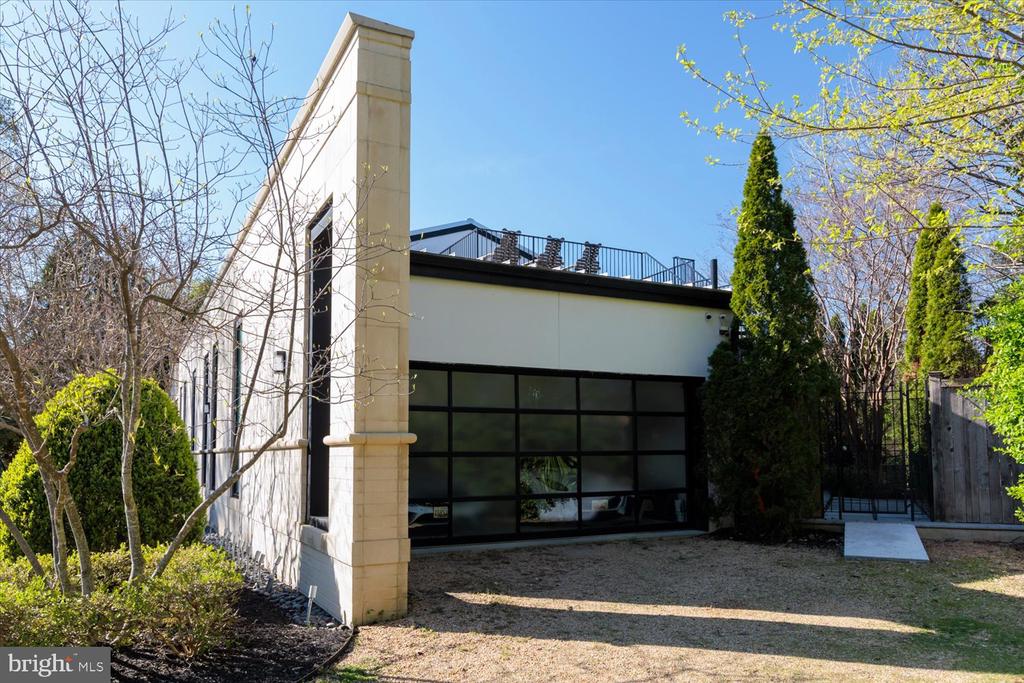
Modern home exterior with a black-framed glass garage door and gravel courtyard.
Modern home exterior with broad black-framed glass doors and a rooftop terrace.
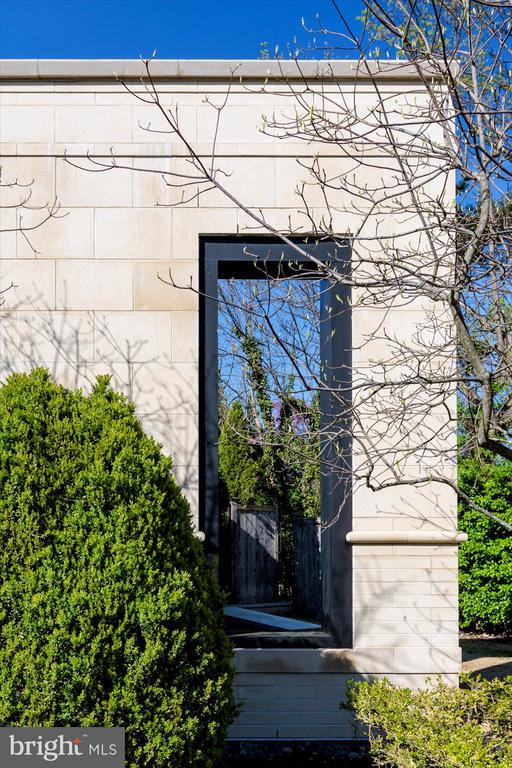
Stone-faced home entrance with a recessed dark doorway, front steps, and surrounding shrubs.
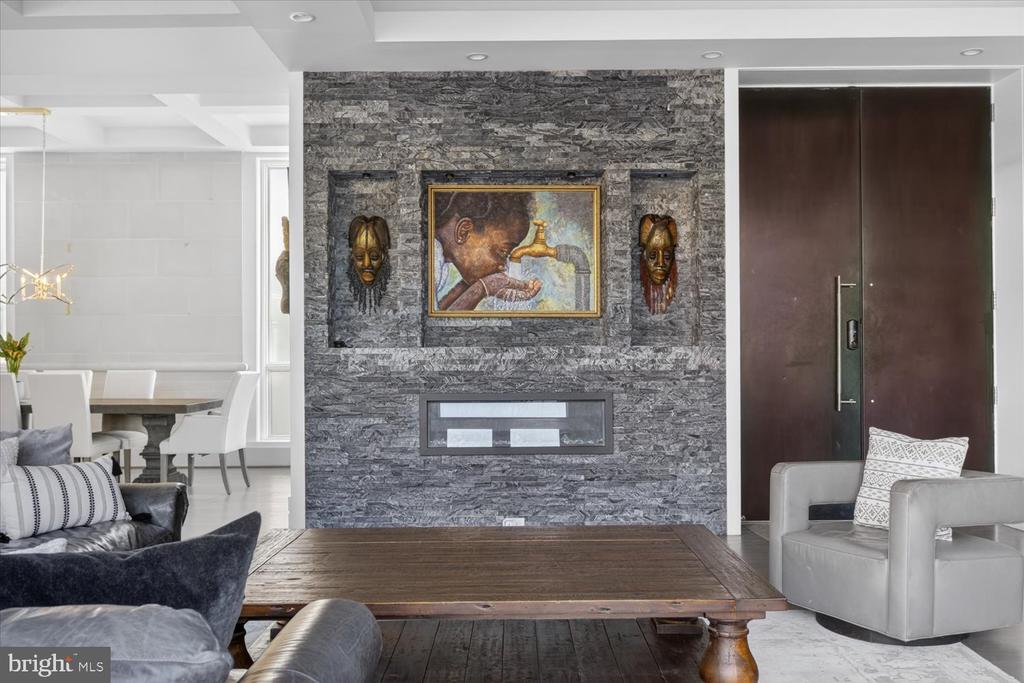
Living room with a gray stone fireplace wall, framed artwork, and a large wooden coffee table.
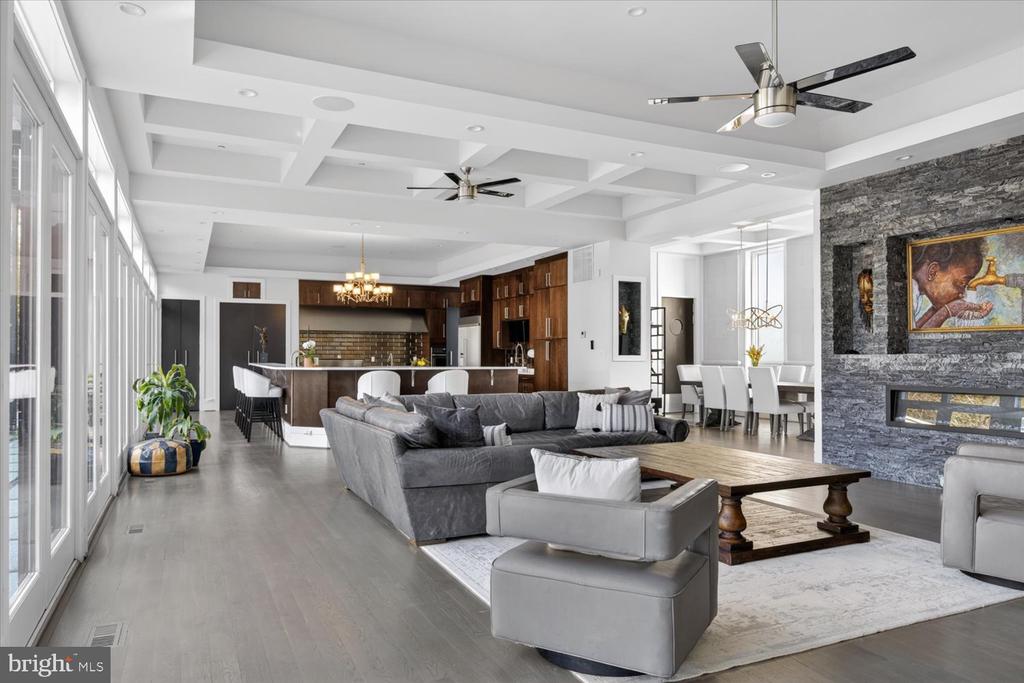
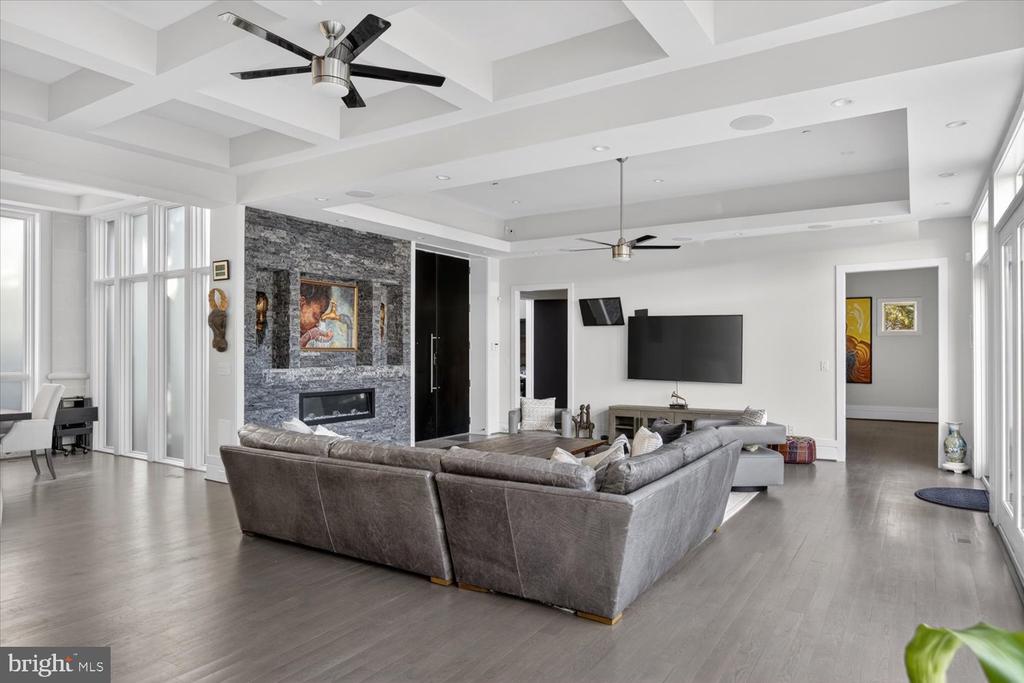
Open-plan living room with a gray sectional, floor-to-ceiling windows, and a stone fireplace wall.
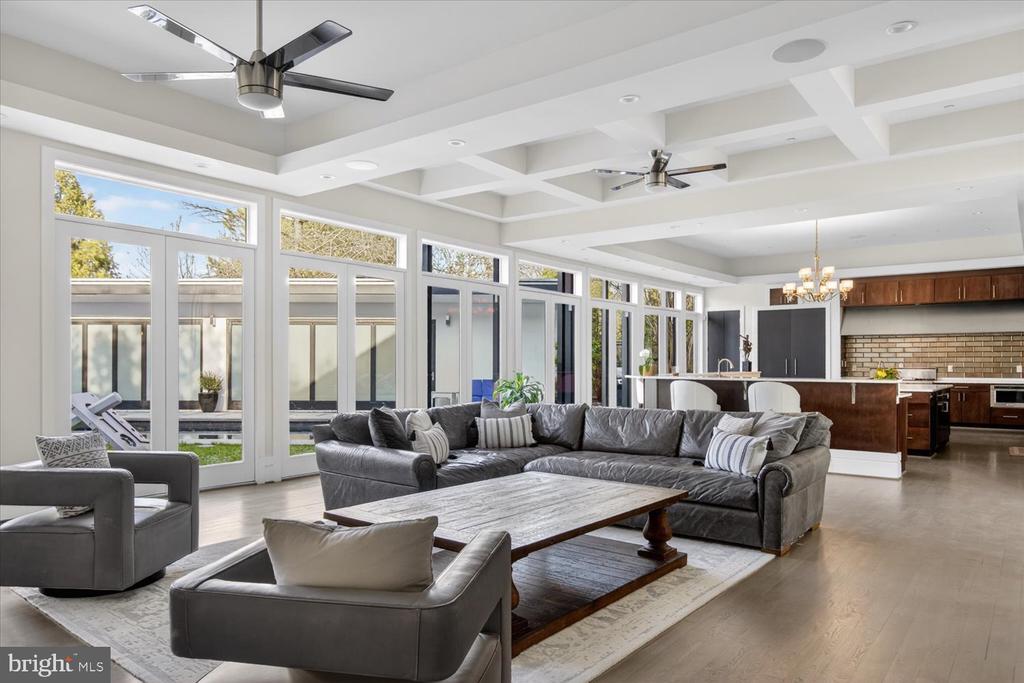
Living room with gray sectional seating, a coffered ceiling, and large windows opening to a courtyard.
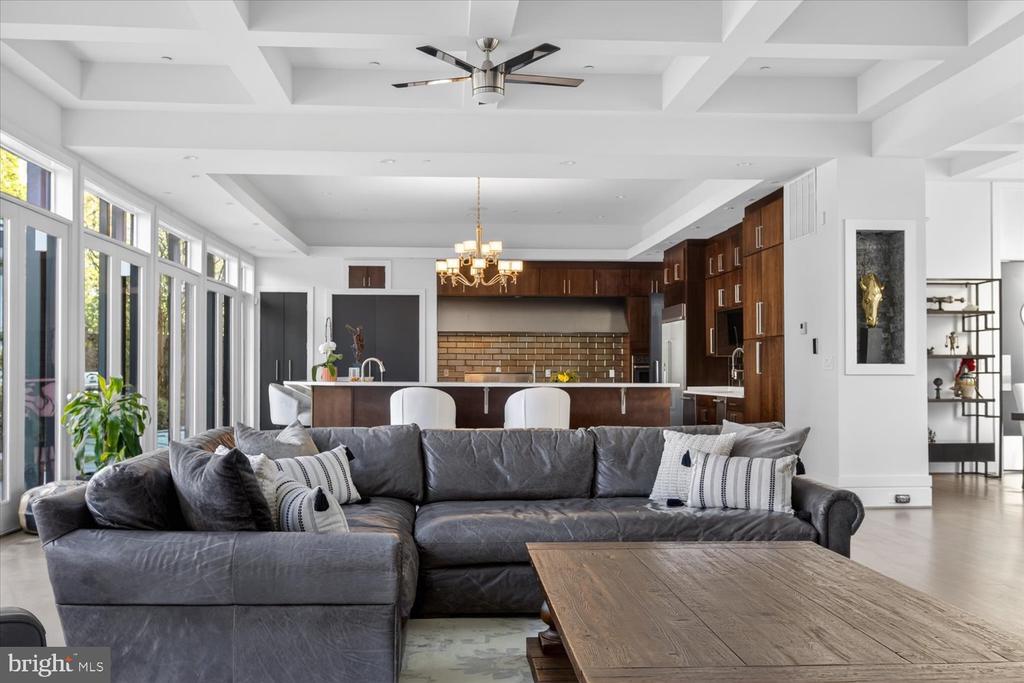
Open-plan living room and kitchen with a gray sectional, large windows, and dark wood cabinetry.
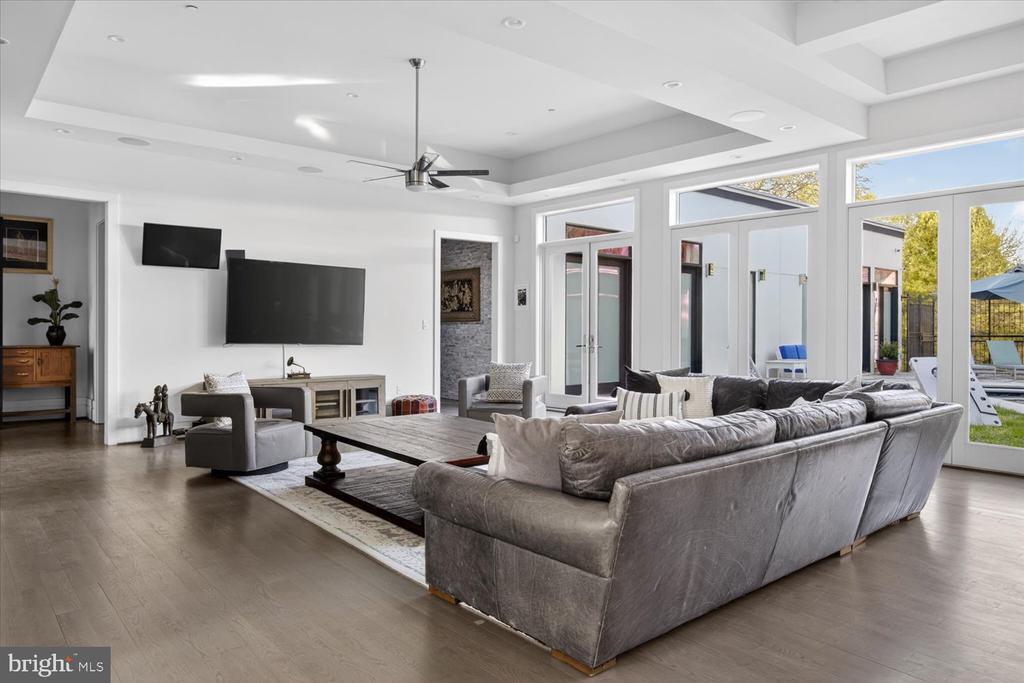
Furnished living room with a large gray sectional and tall glass doors opening to a patio.
Living room with a gray sectional, stone fireplace, and expansive glass doors.
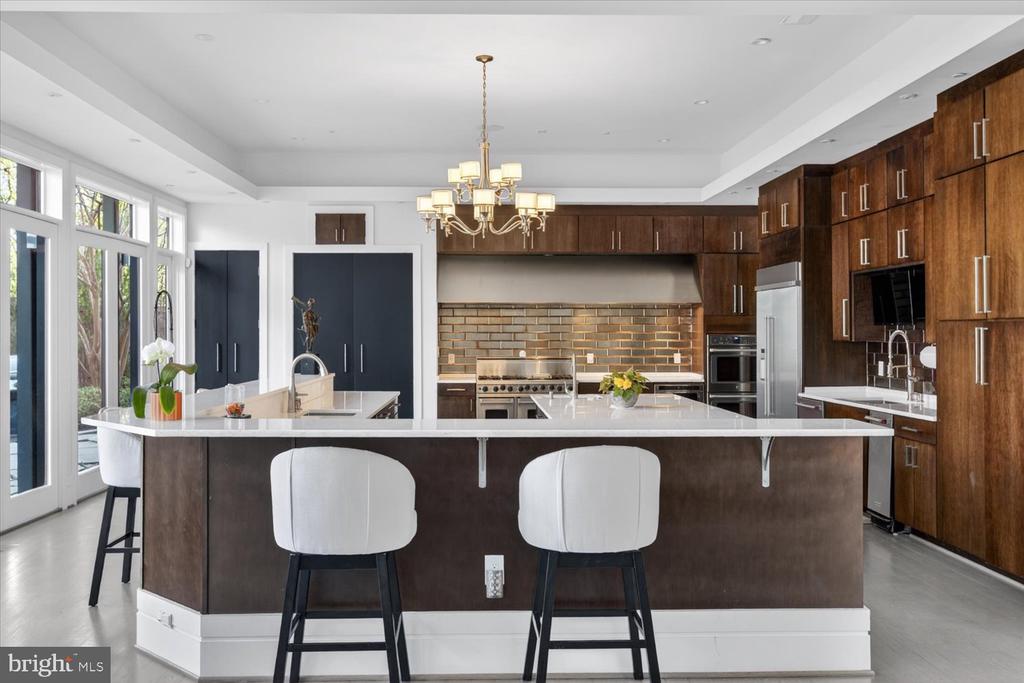
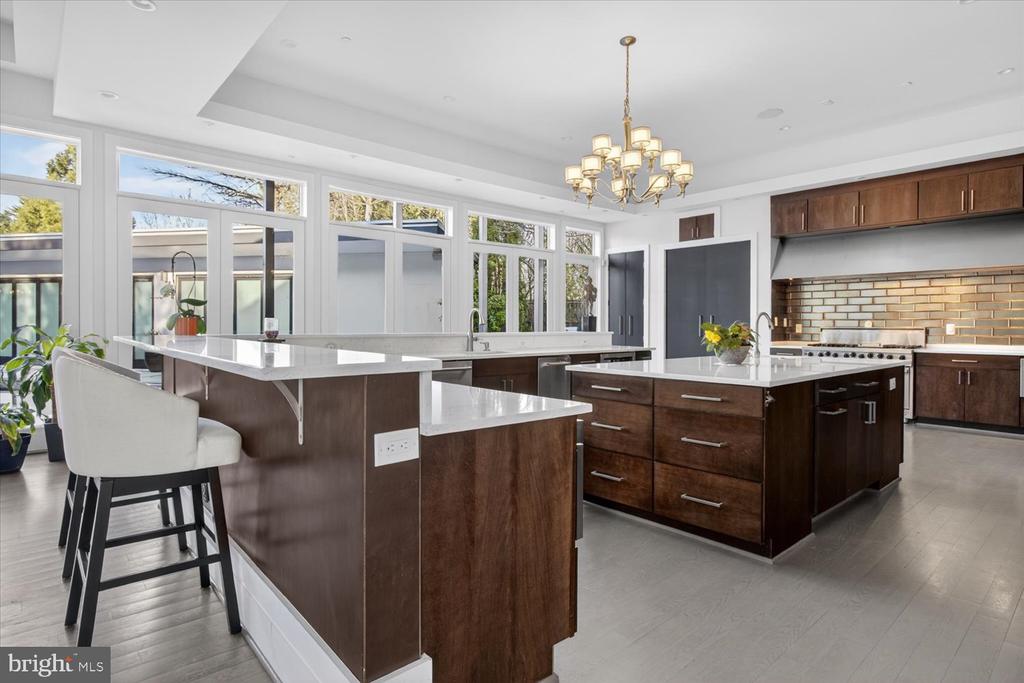
Modern kitchen with dark wood cabinets, a large white-countertop island, and tall windows.
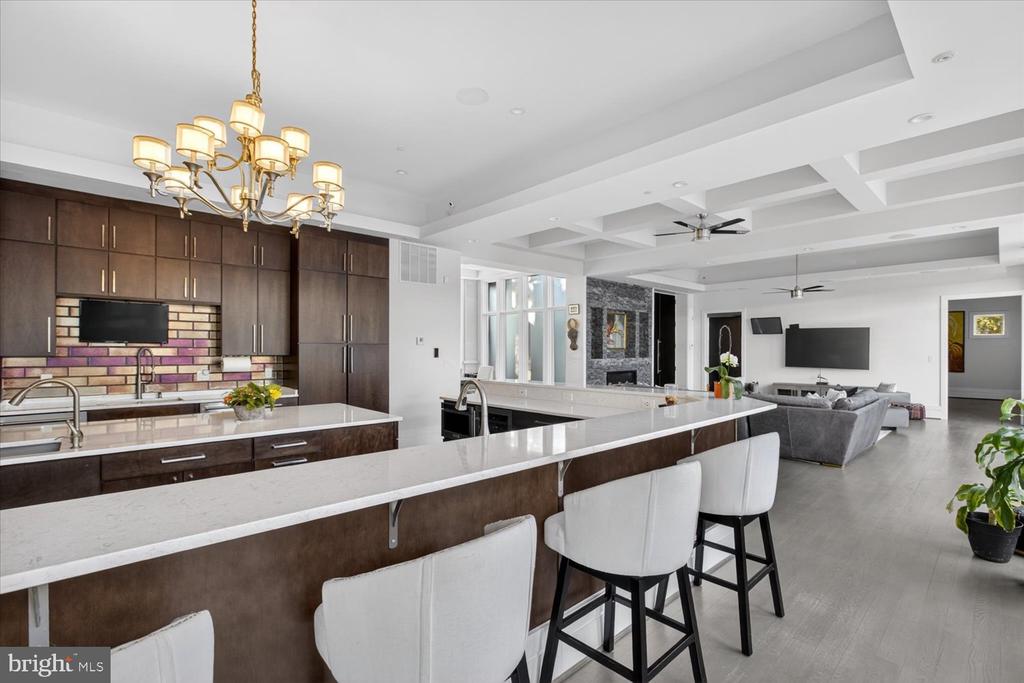
Open-plan kitchen with a long stone island, dark wood cabinets, colorful backsplash, and adjoining living area.
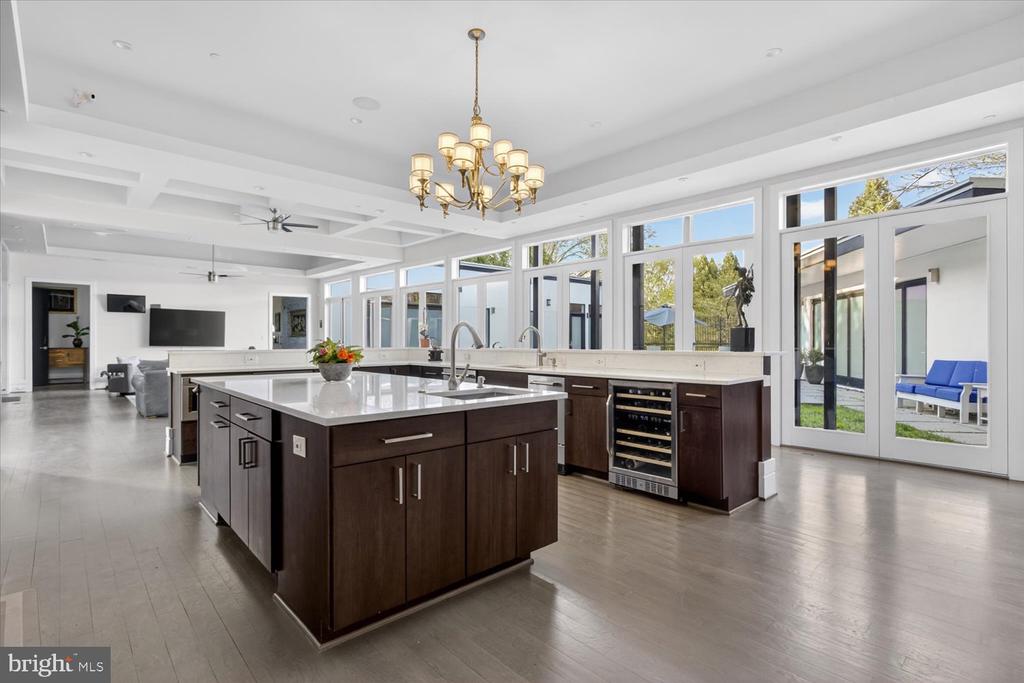
Open kitchen with a large dark-wood island, white countertops, and expansive windows overlooking a patio.
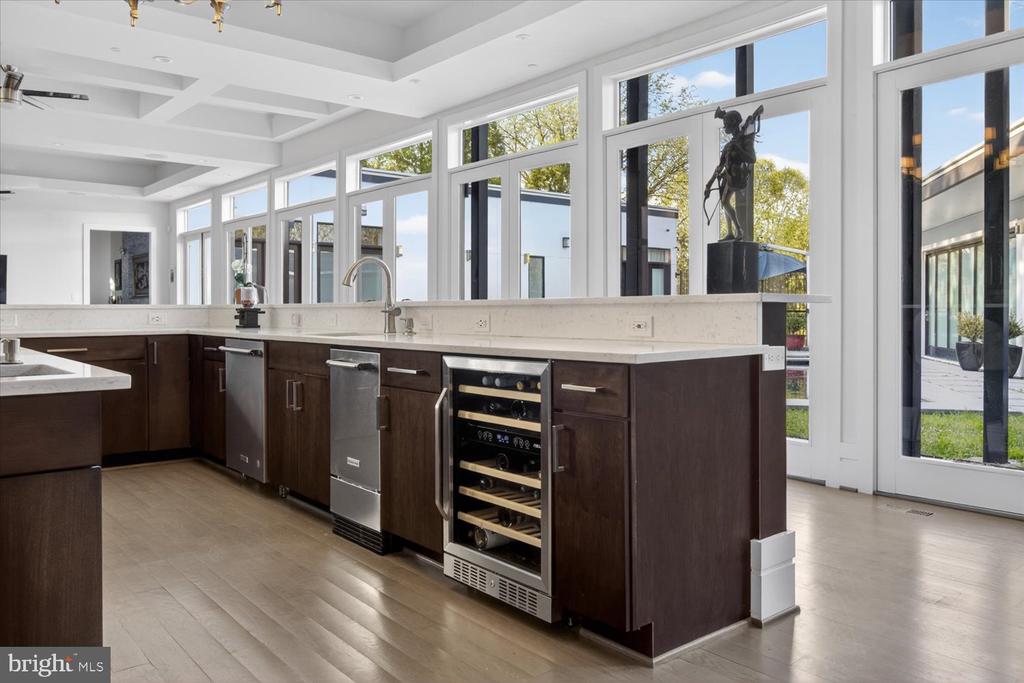
Modern kitchen with a long stone island, dark wood cabinets, and expansive windows.
Modern kitchen with two white stone islands, dark wood cabinetry, and large windows.
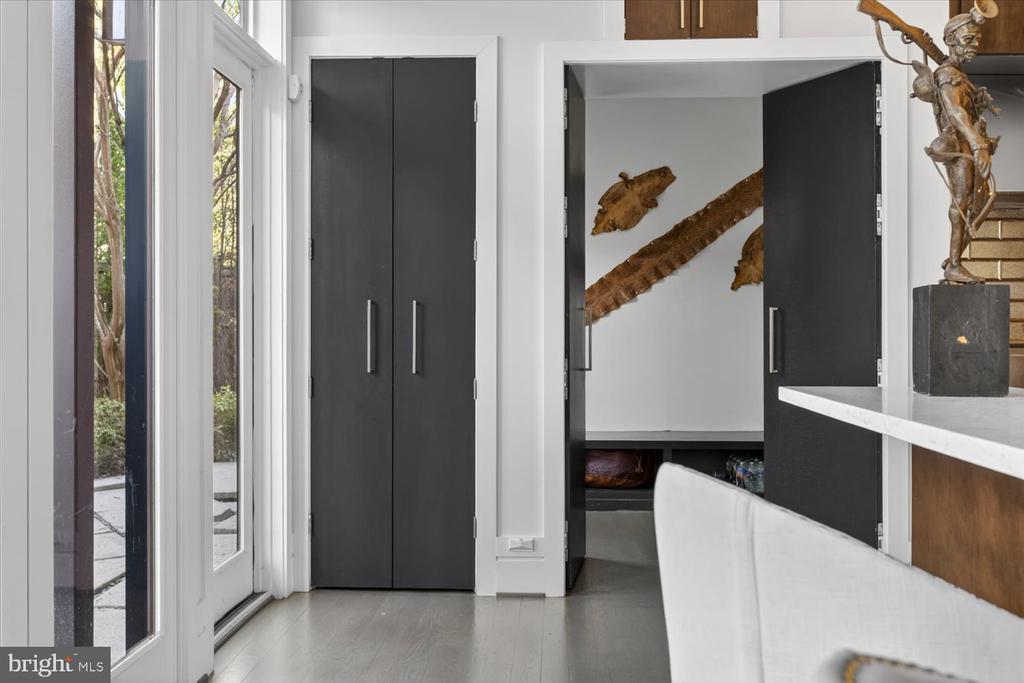
Hallway with dark built-in doors, sculptural wood wall art, and a glass door to the patio.
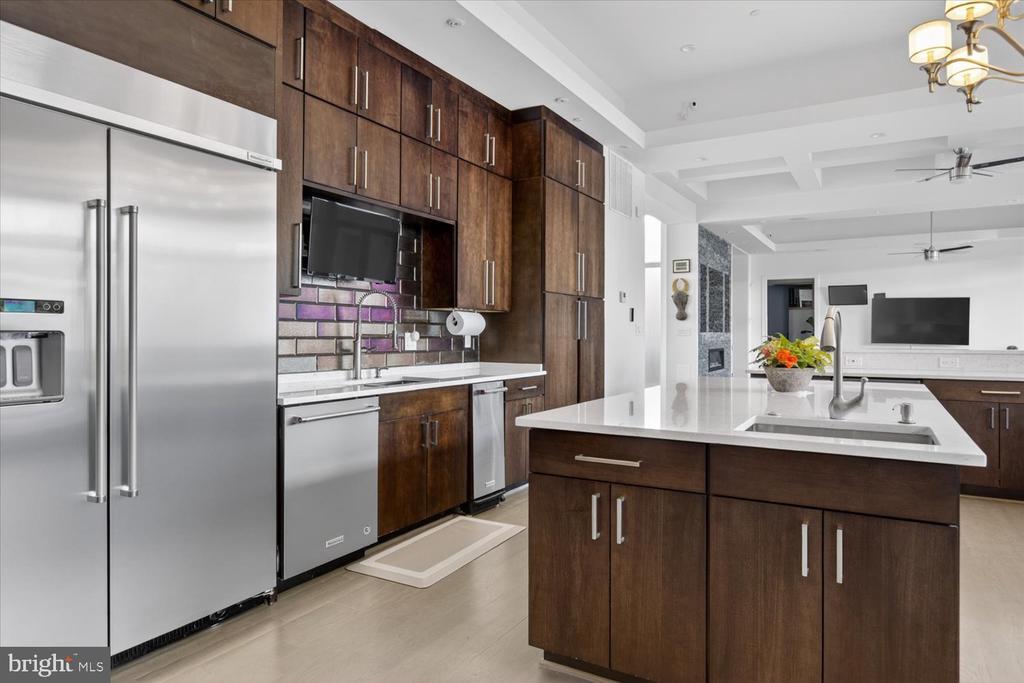
Modern kitchen with dark wood cabinets, stainless steel appliances, and a white island.
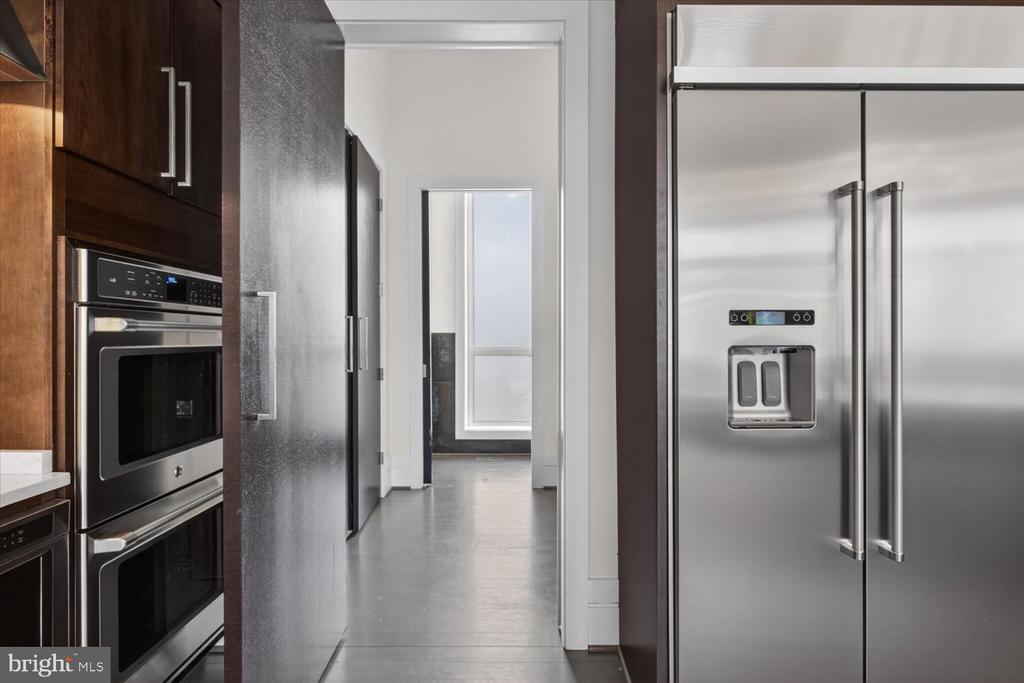
Modern kitchen with dark wood cabinets, double wall oven, and stainless steel refrigerator.
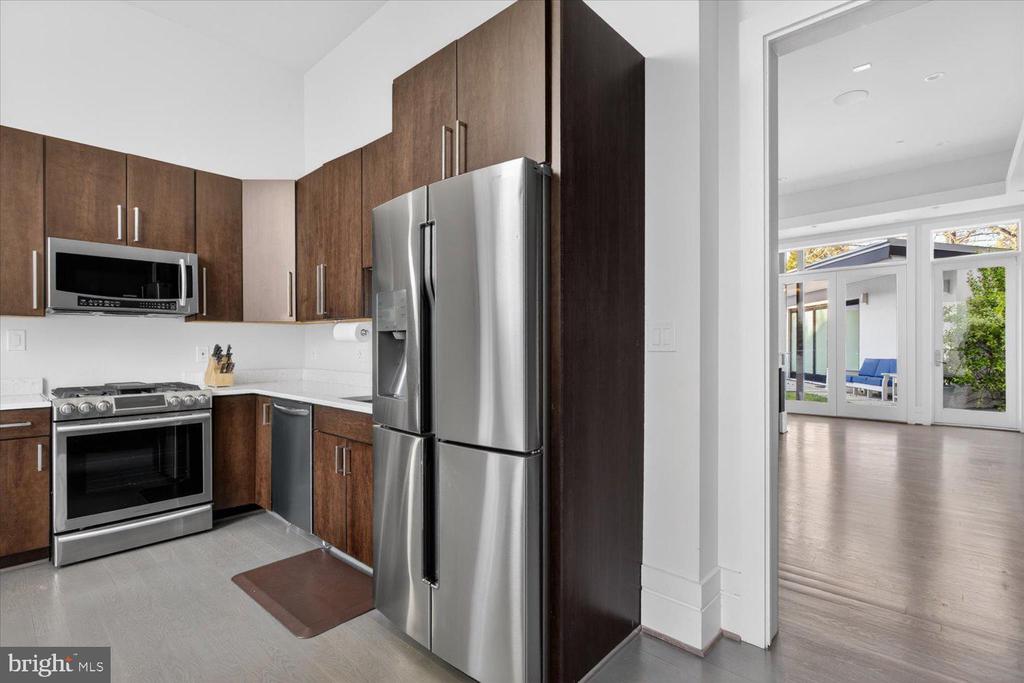
Kitchen with dark wood cabinets and stainless steel appliances, opening to a bright room with glass doors.
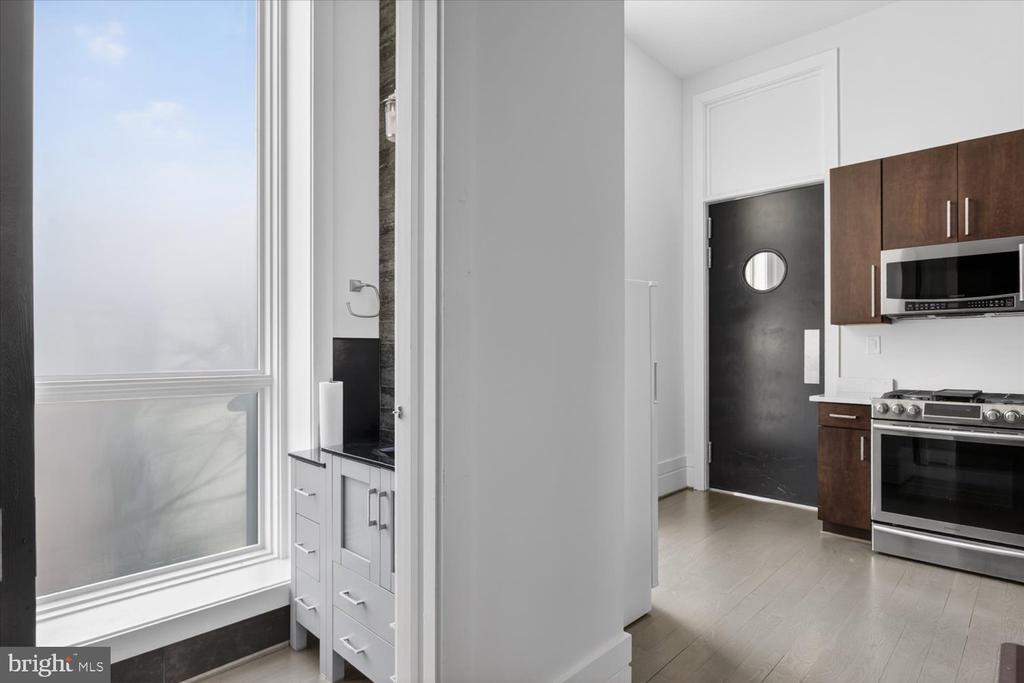
Kitchen with dark wood cabinets, stainless-steel appliances, and a large window.
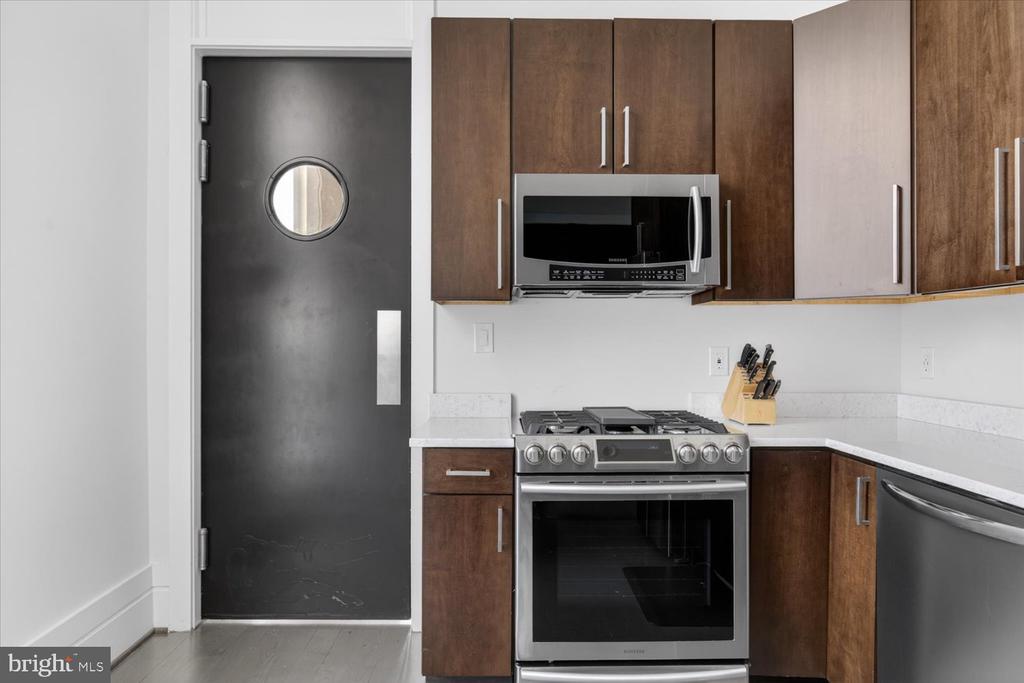
Kitchen with dark wood cabinets, stainless steel appliances, and a dark door with a round window.
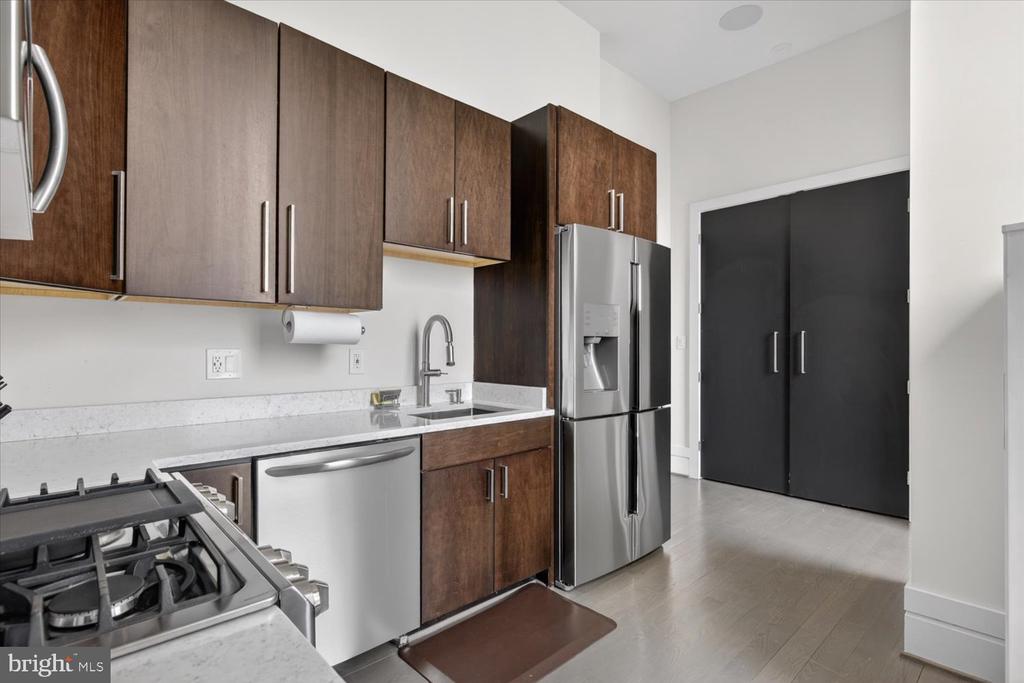
Modern kitchen with dark wood cabinets, white counters, and stainless steel appliances.
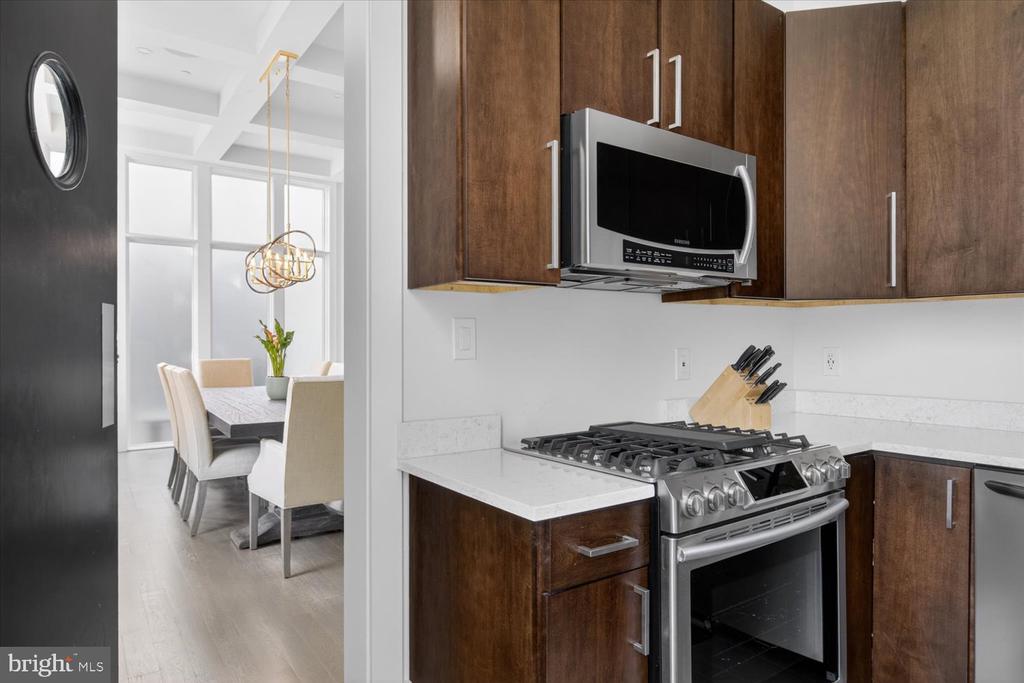
Kitchen with dark wood cabinets, stainless steel gas range, and a bright dining area beyond.
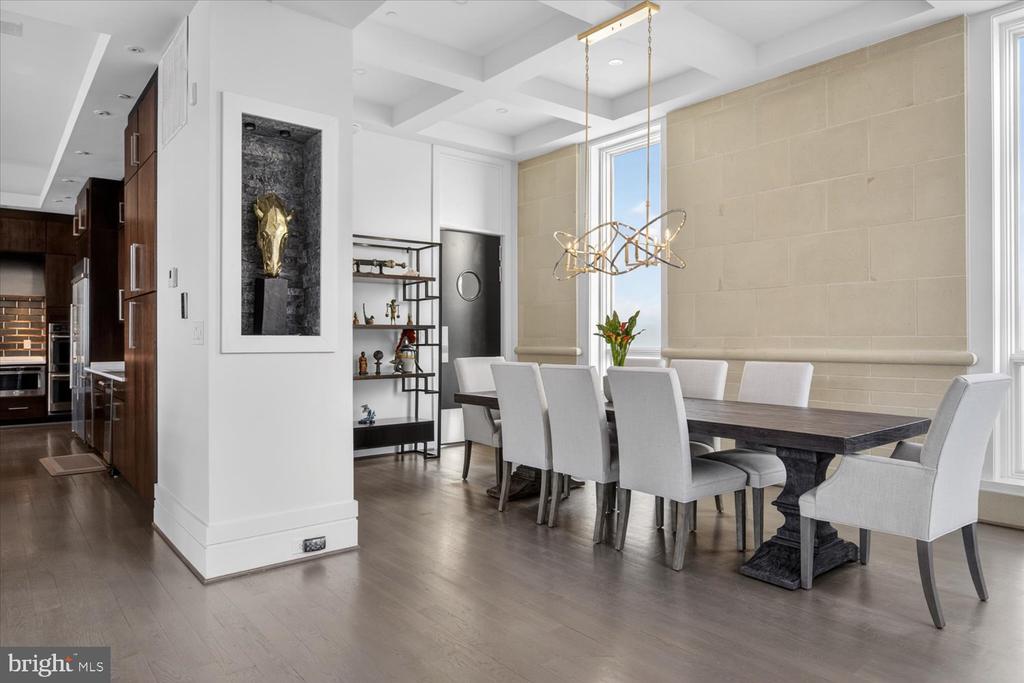
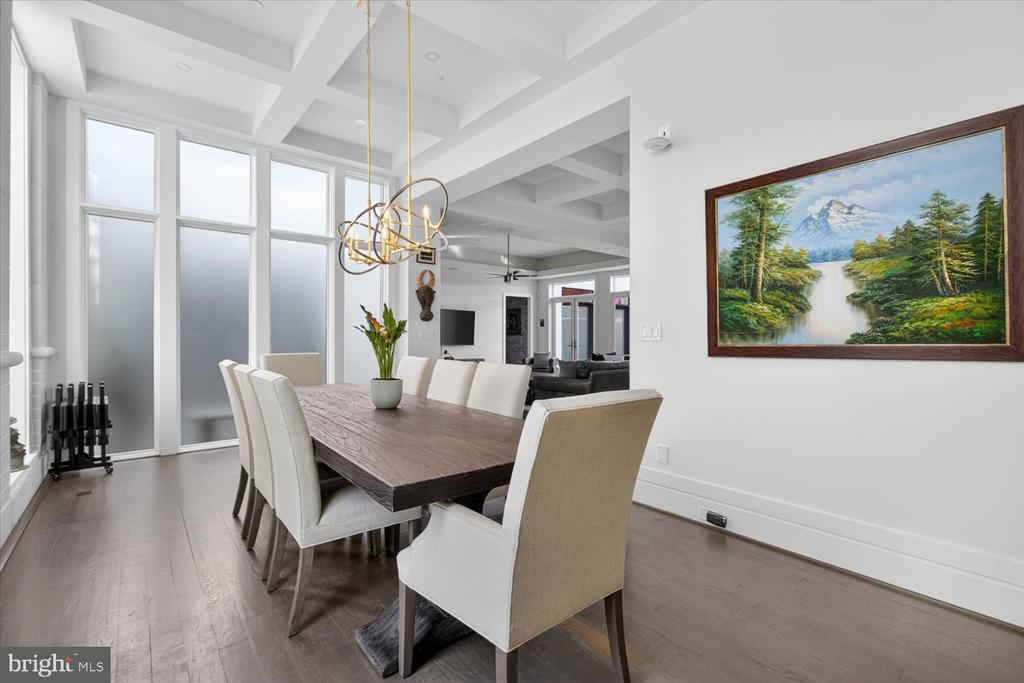
Dining room with a long dark table, white chairs, sculptural chandelier, and tall windows.
Dining room with a dark wood table, white chairs, and tall windows along a pale brick wall.
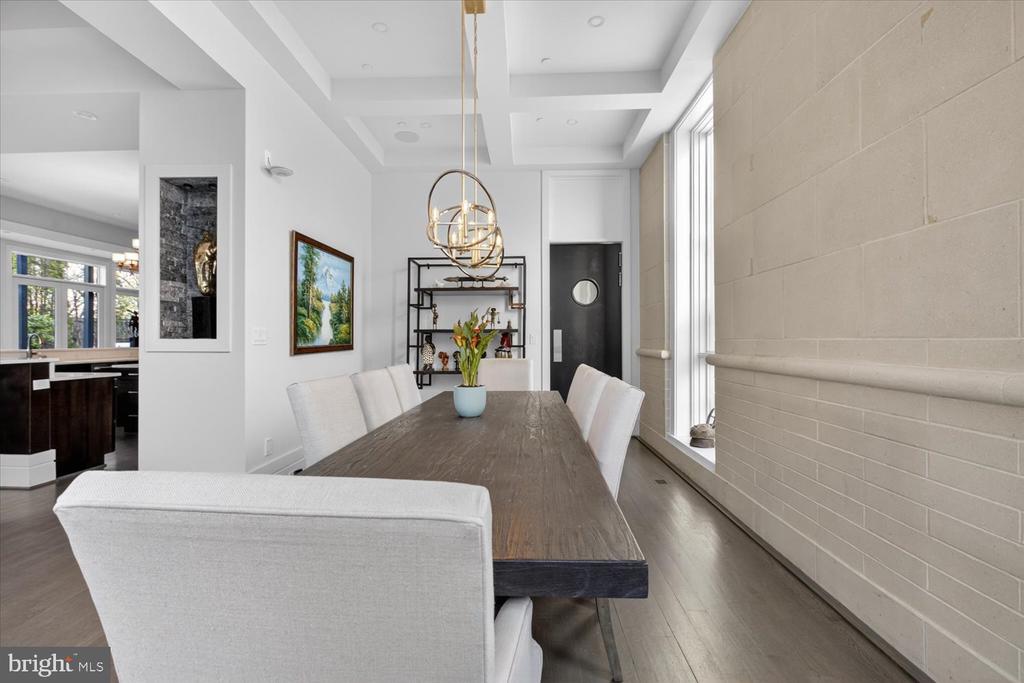
Open-plan dining room with a dark wood table, coffered ceiling, and broad windows.

Dining room with a dark wood table, cream chairs, tall windows, and a sculptural chandelier.
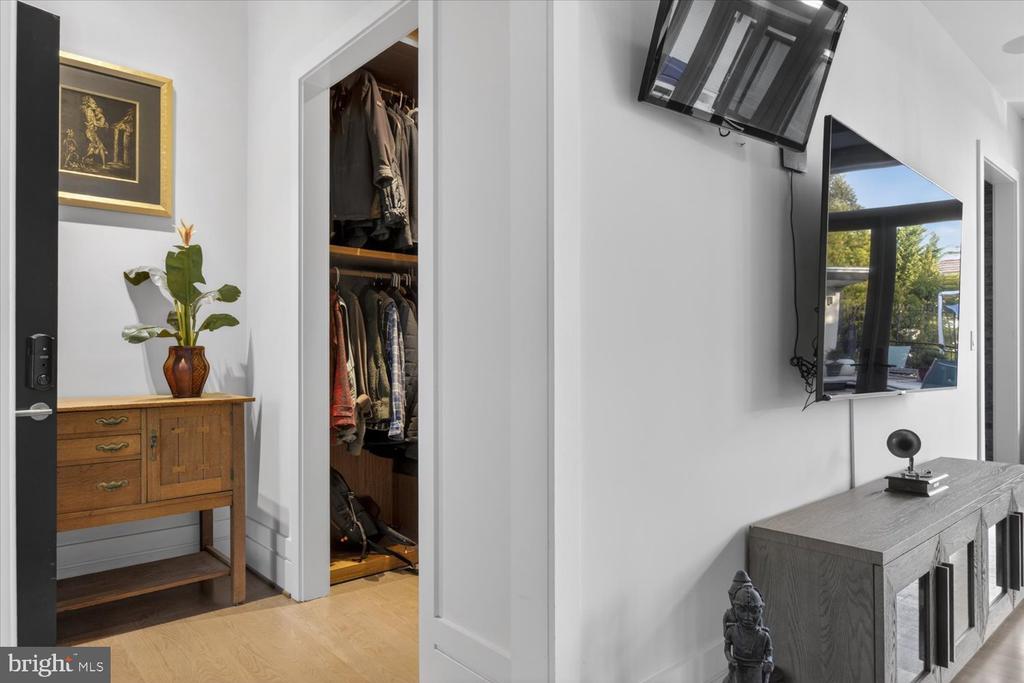
Interior hallway with an open clothes closet, wooden chest, and wall-mounted television.
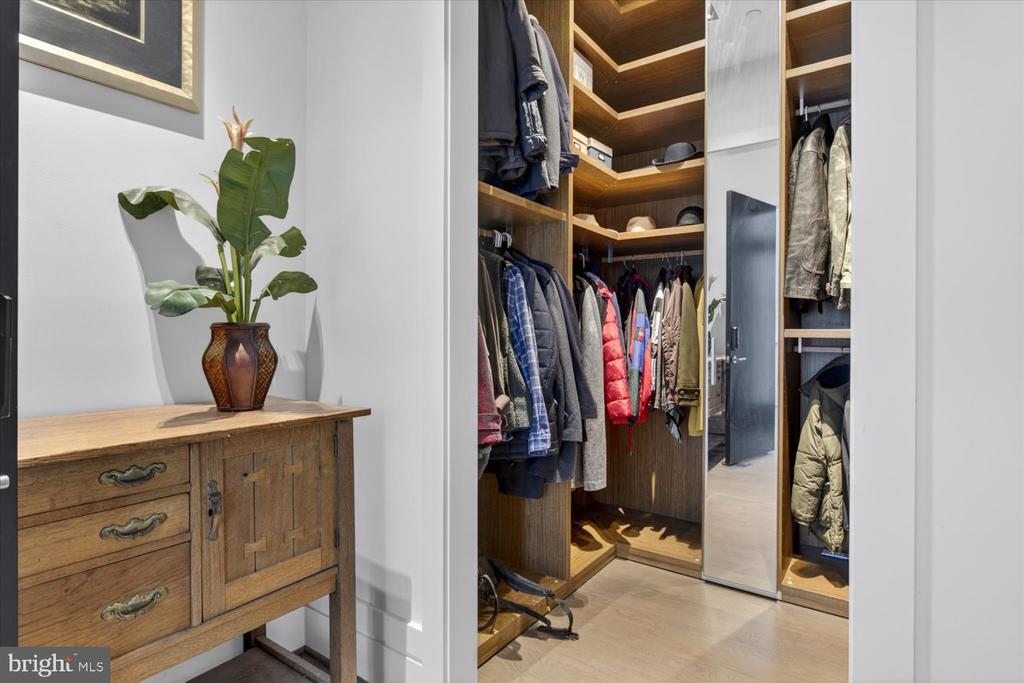
Walk-in closet with custom wood shelving, hanging clothes, and a mirrored sliding door.
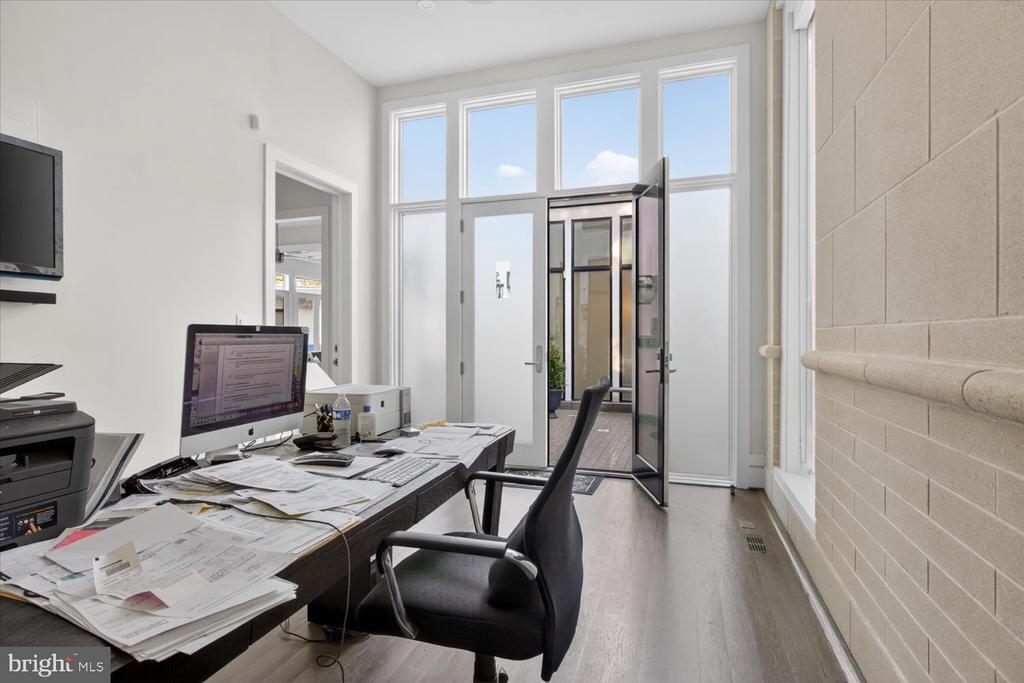
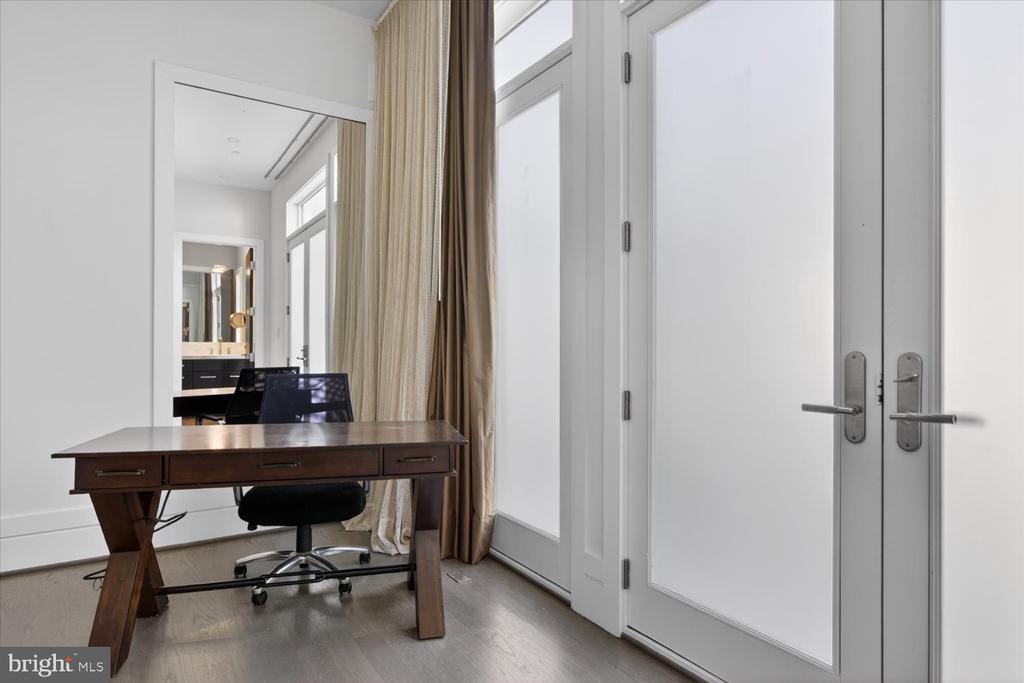
Furnished office with a paper-covered desk, black chair, tall windows, and an open glass door.
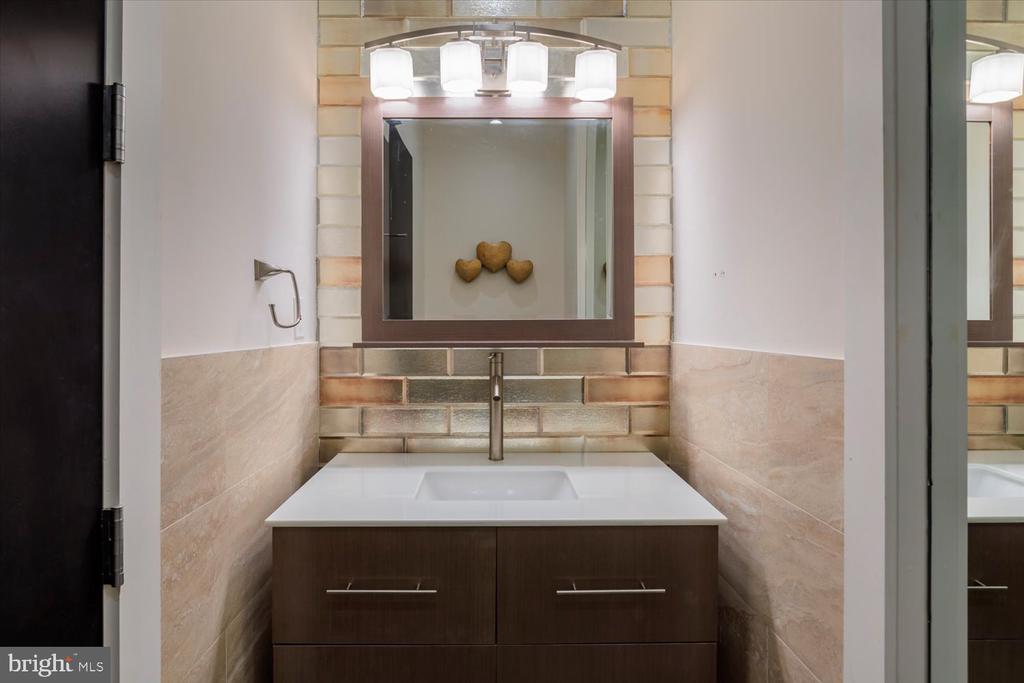
Bathroom vanity with a wide mirror, glass tile backsplash, and dark wood cabinetry.
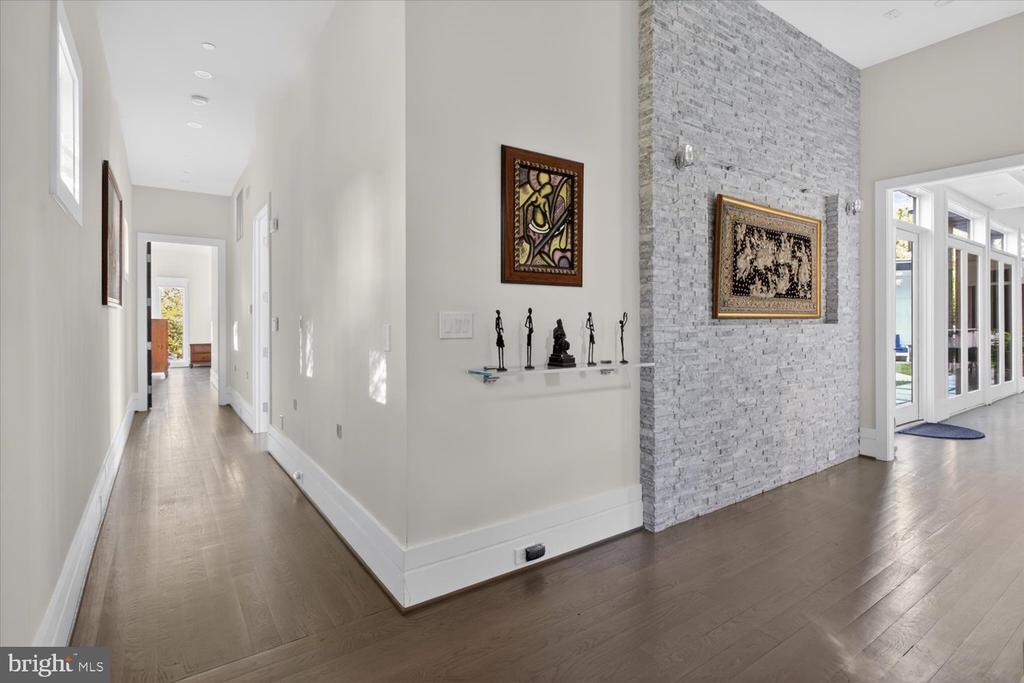
Bright hallway with wood floors, a gray stone accent wall, and glass doors.
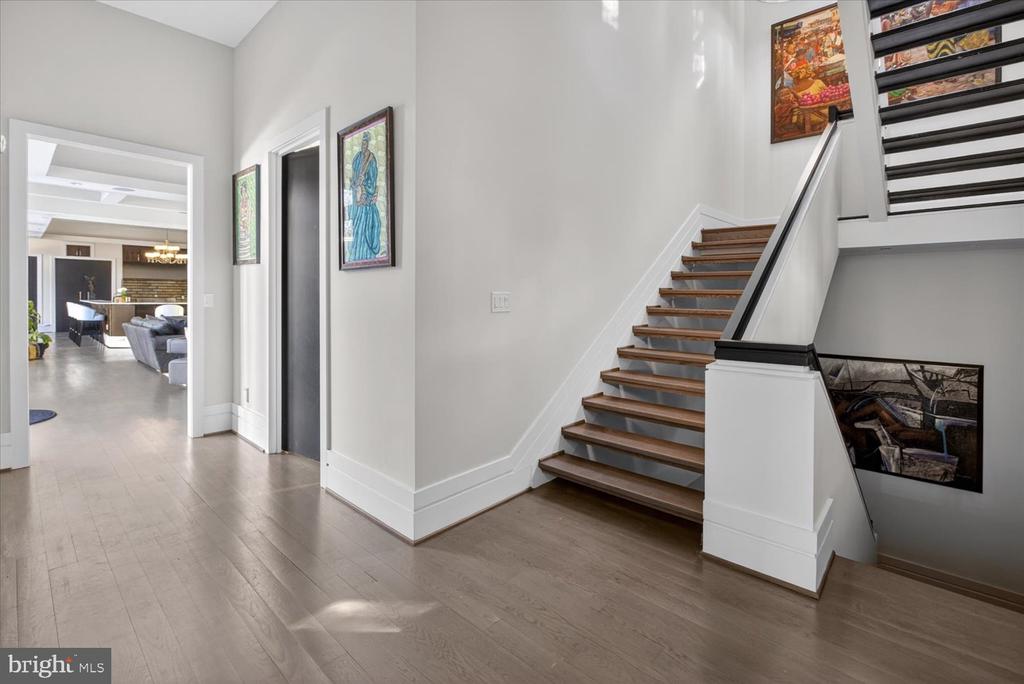
Entry hall with a wood staircase, hardwood floors, and framed artwork.
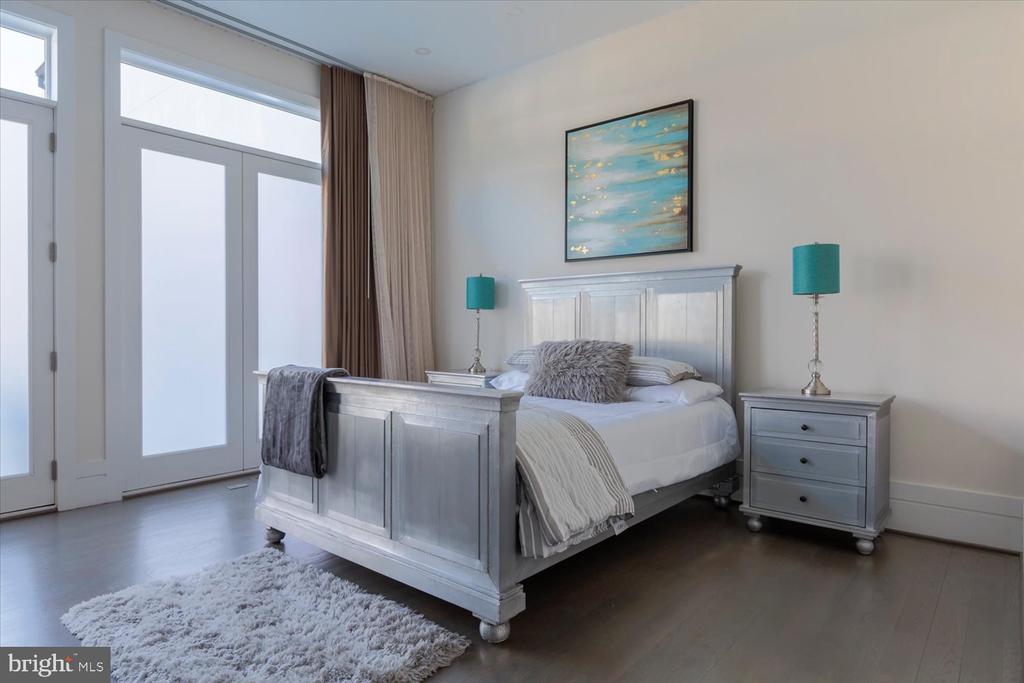
Furnished bedroom with a white bed, teal lamps, and tall windows.
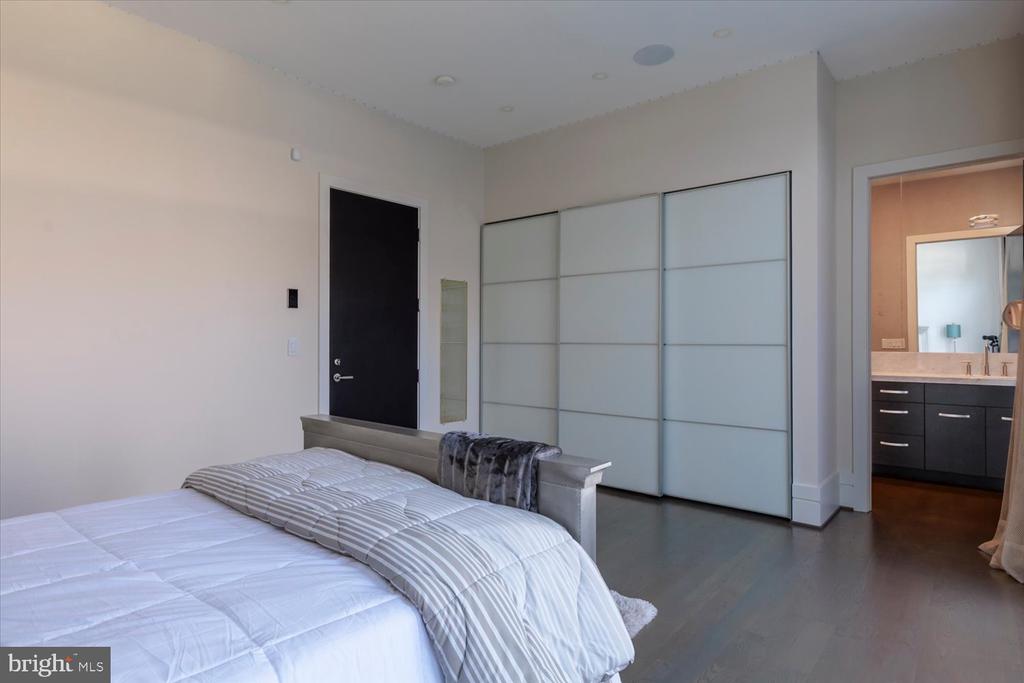
Bedroom with a white quilted bed, sliding-panel closet, and doorway to an en-suite bathroom.
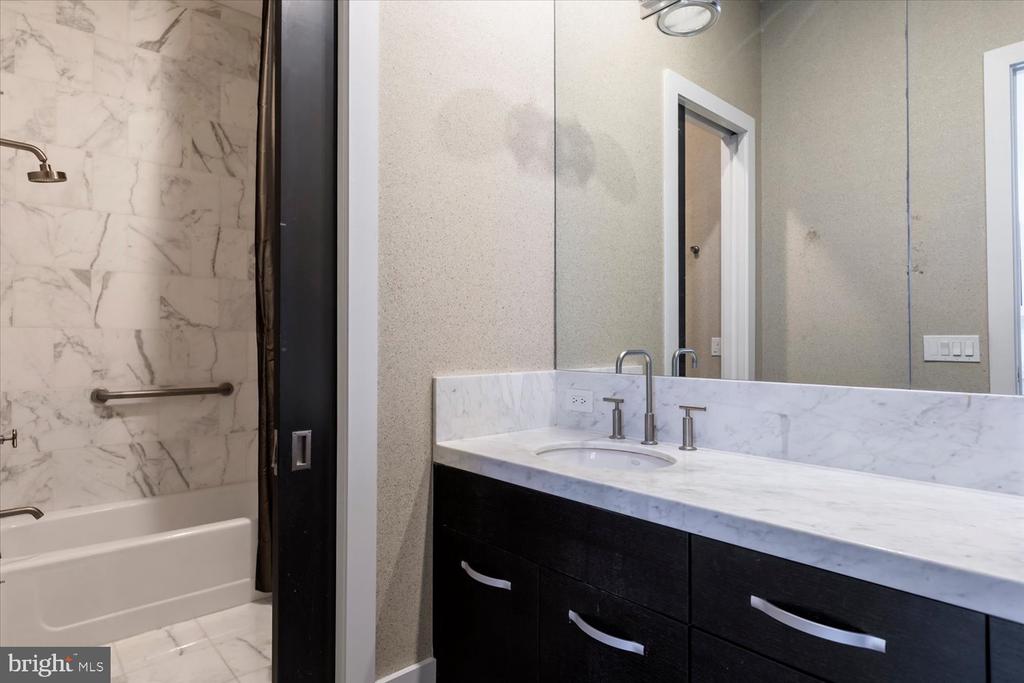
Bathroom with marble-tiled tub and dark vanity beneath a large mirror.
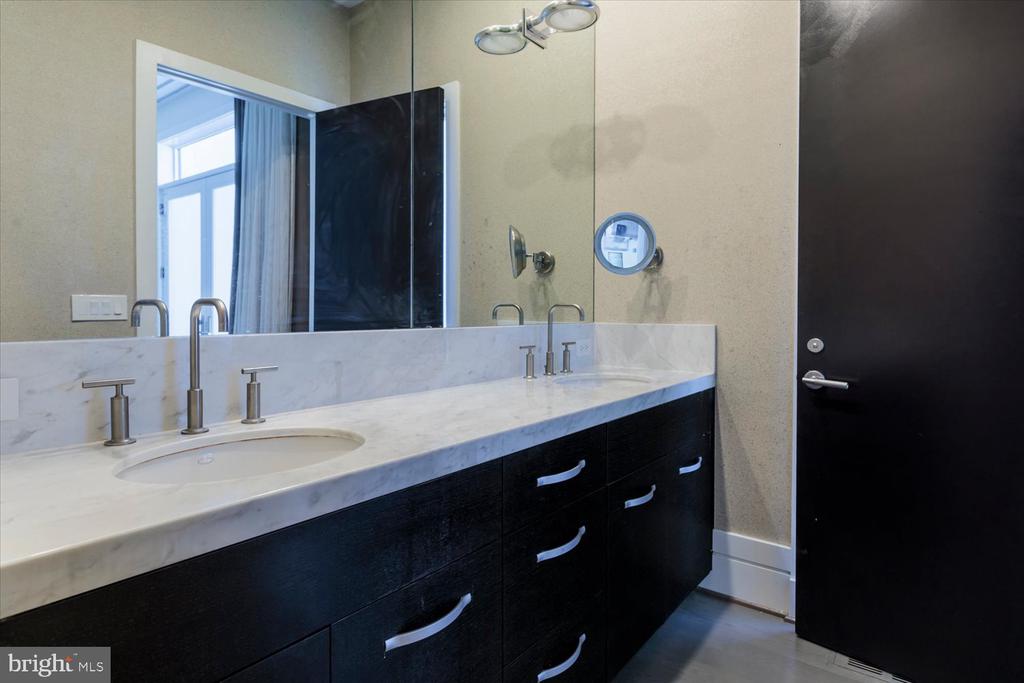
Bathroom with a marble double vanity, dark wood cabinetry, and large mirrors.
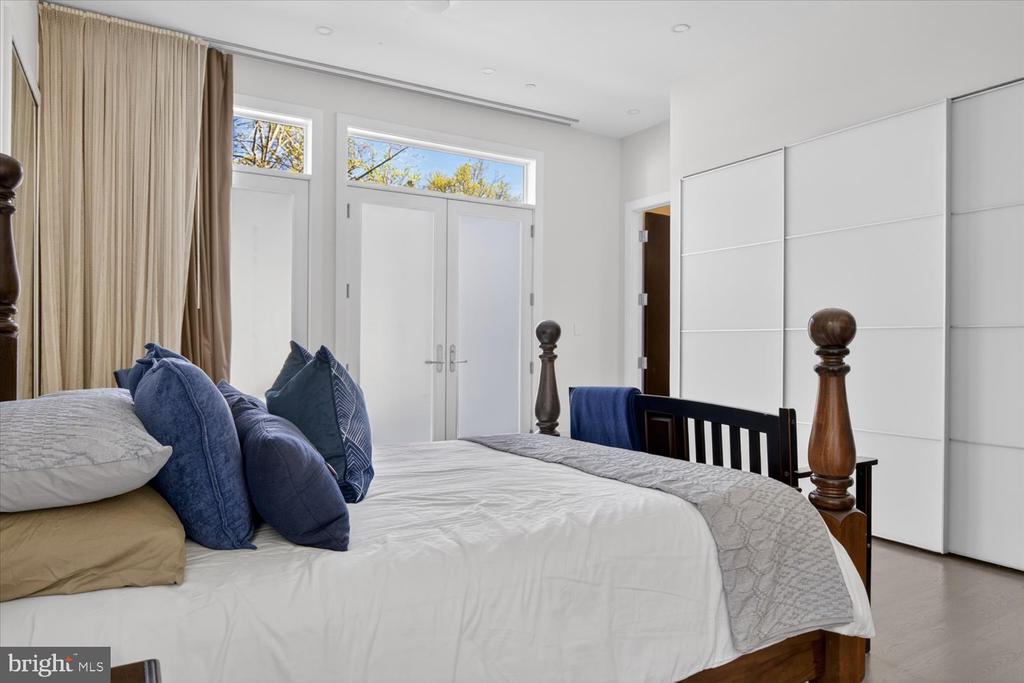
Bedroom with a white bed, blue pillows, beige curtains, and built-in closets.
Home office with a dark wooden desk, swivel chair, and tall glass doors.
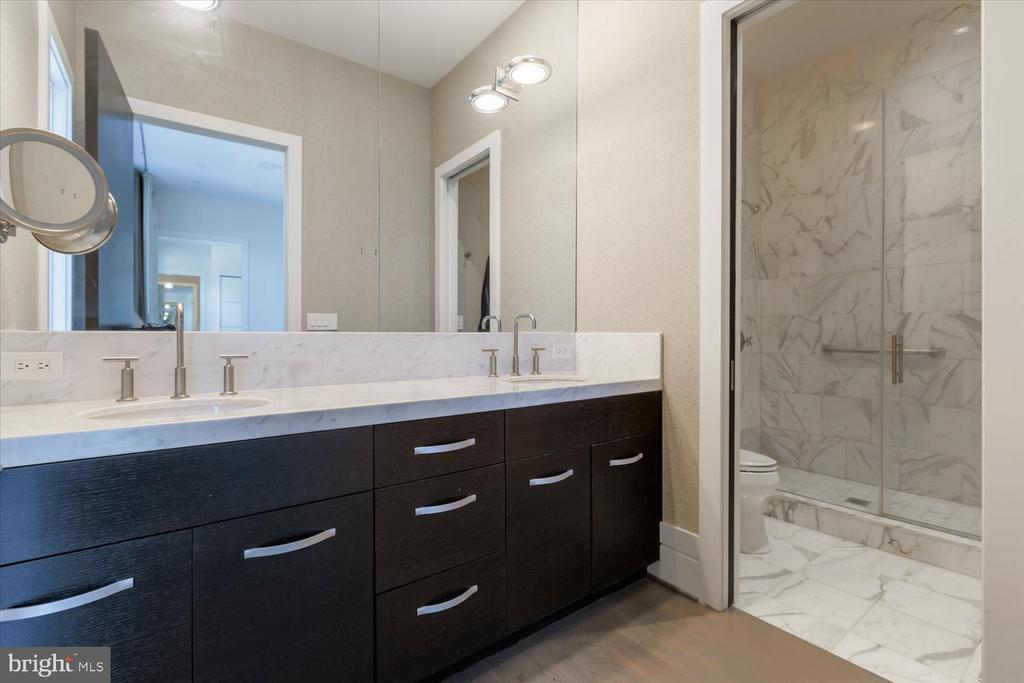
Bathroom with a dark double vanity and a glass-enclosed marble shower.
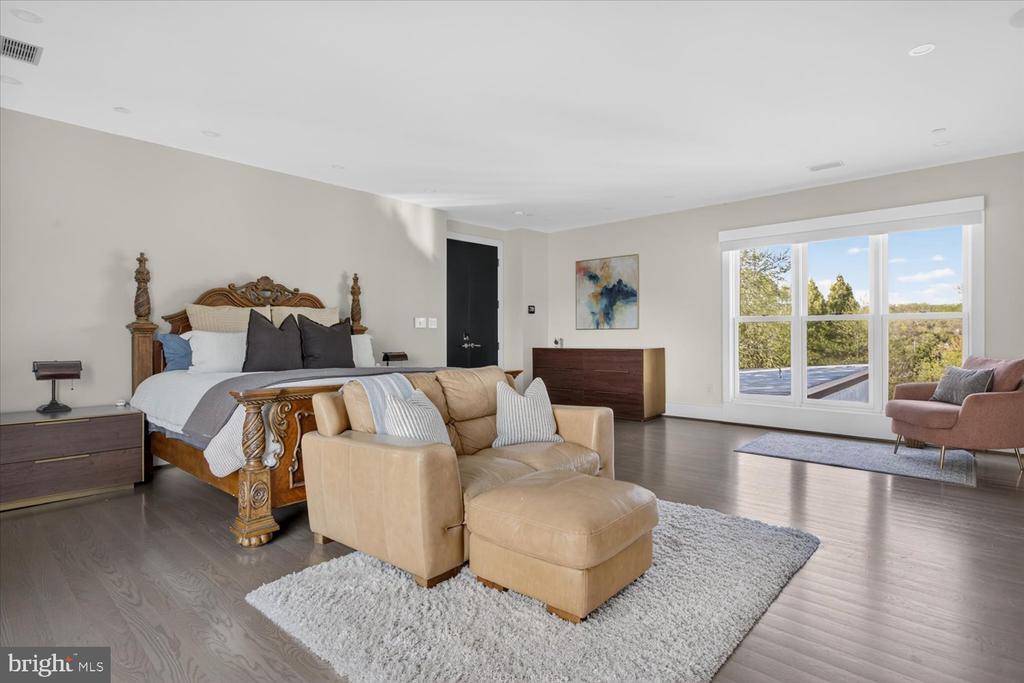
Staged bedroom with an ornate wooden bed, beige sofa and ottoman, and large windows overlooking trees.
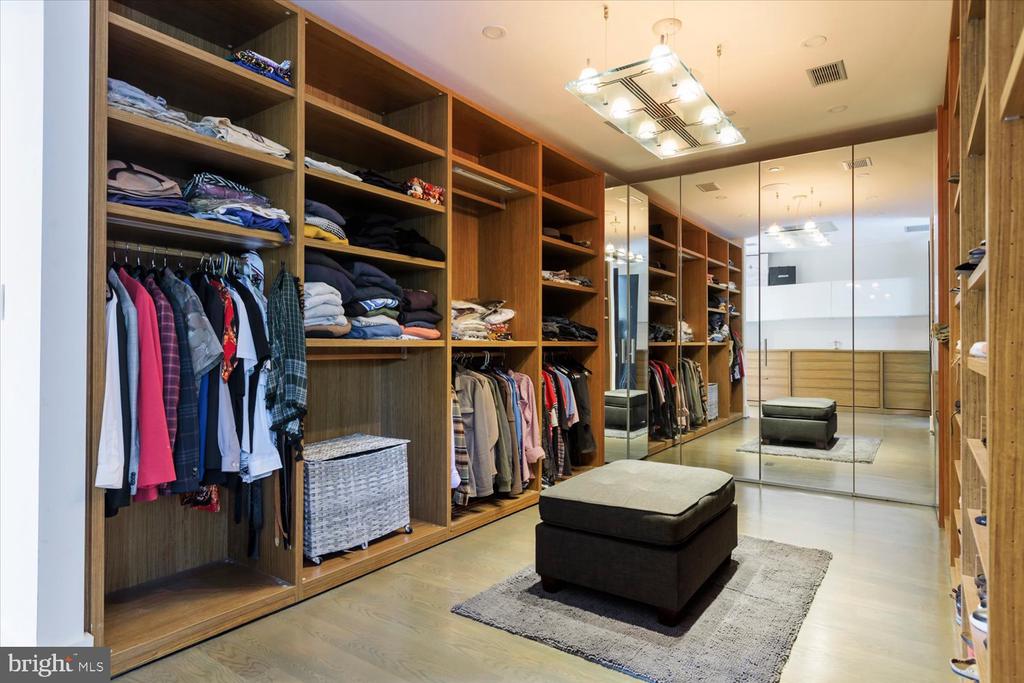
Walk-in closet with wood cabinetry, mirrored doors, hanging clothes, and a central upholstered ottoman.
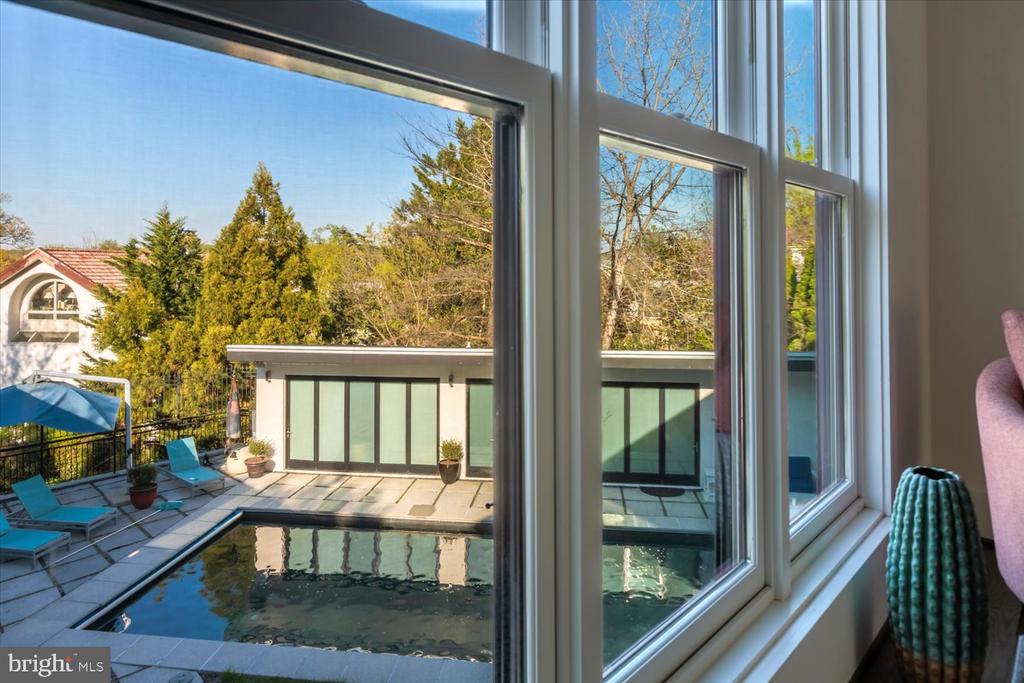
Indoor view of an outdoor pool and paved terrace through large windows.
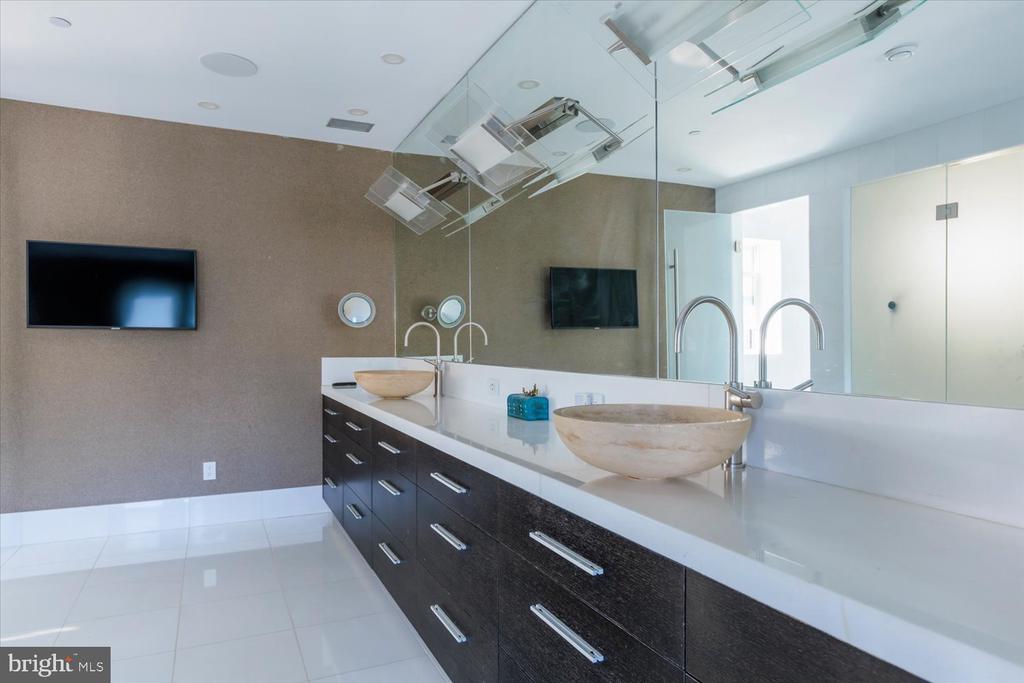
Modern bathroom with a long double vanity, vessel sinks, dark cabinetry, and a wall of mirrors.

Modern bathroom with a glass walk-in shower, double vessel sinks, and a wall-mounted television.
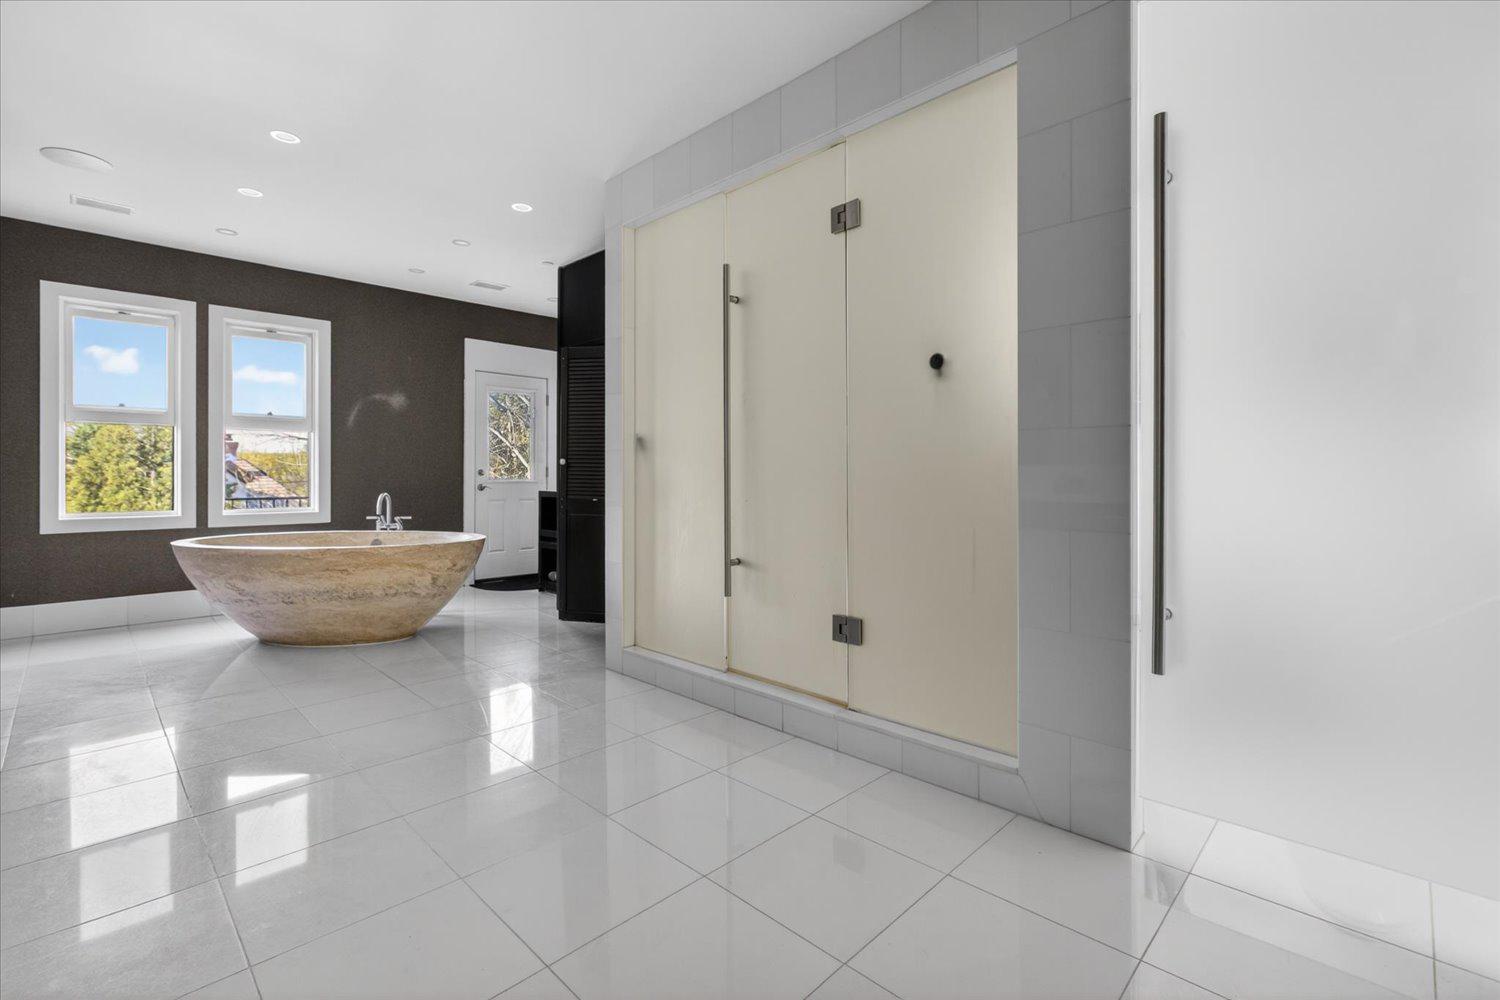
Modern bathroom with a stone soaking tub, two windows, and a glass-enclosed shower.
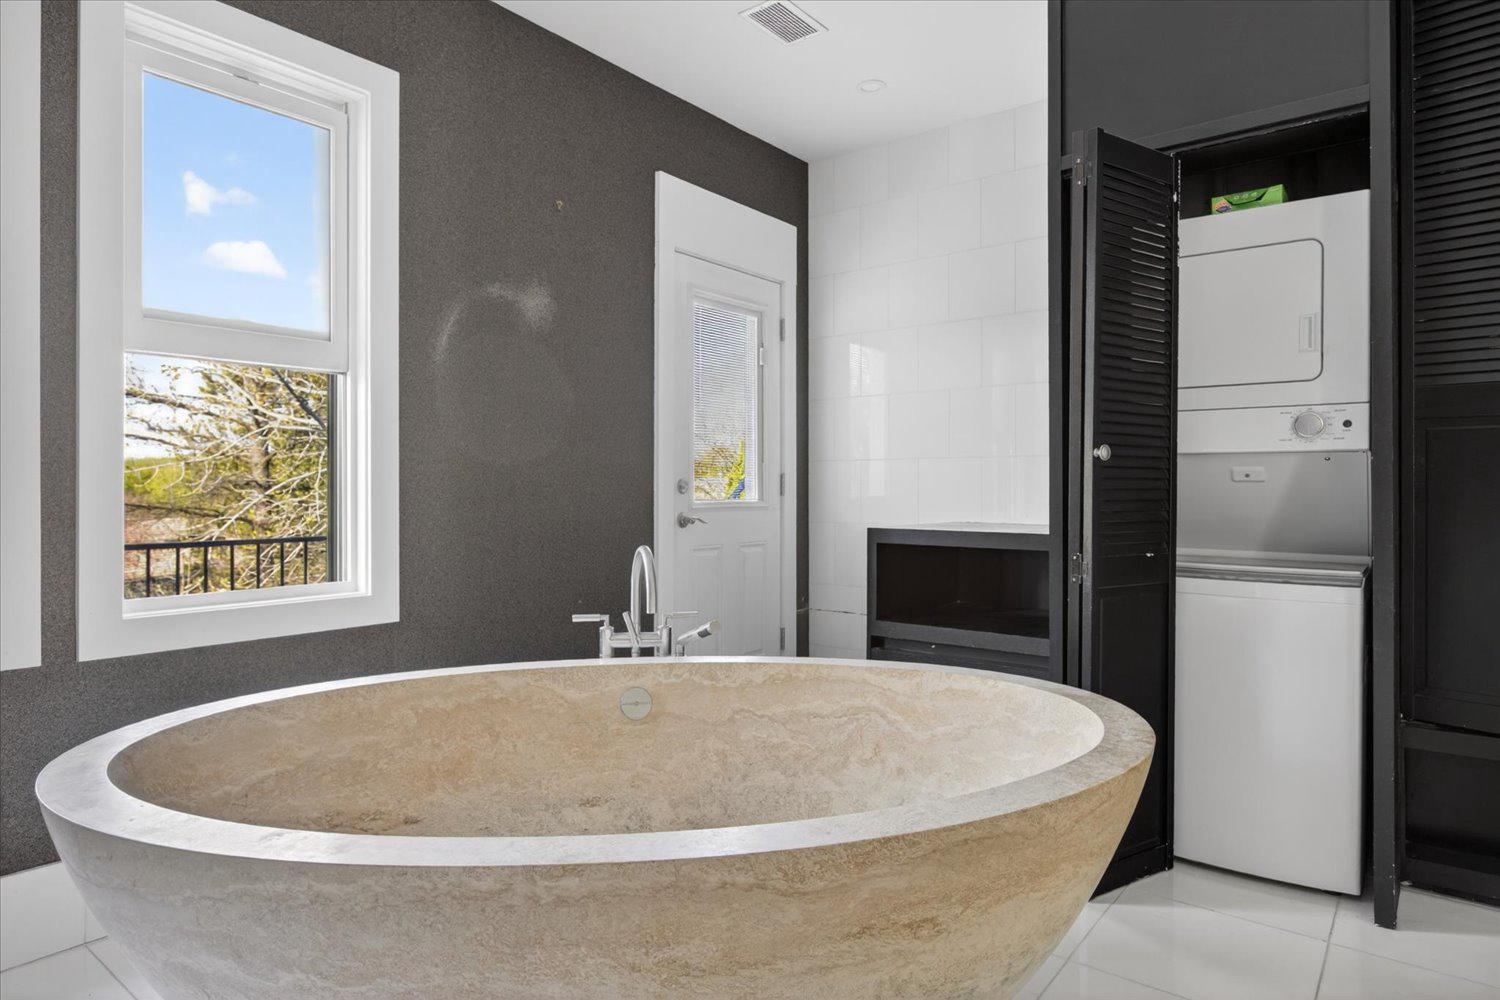
Bathroom with a large oval stone soaking tub and a concealed stacked washer and dryer.
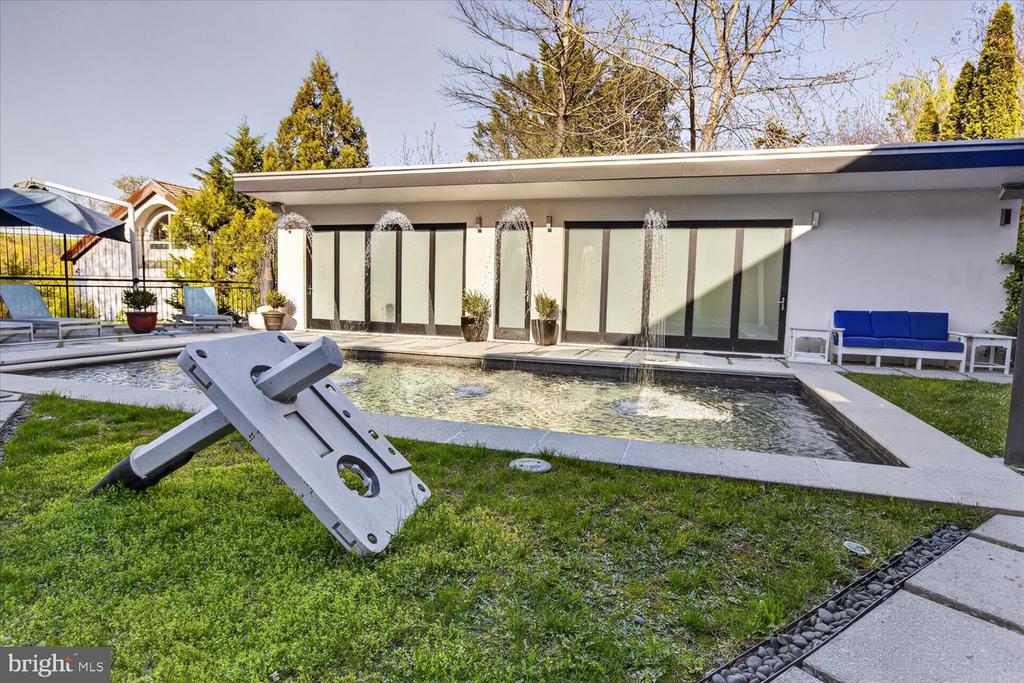
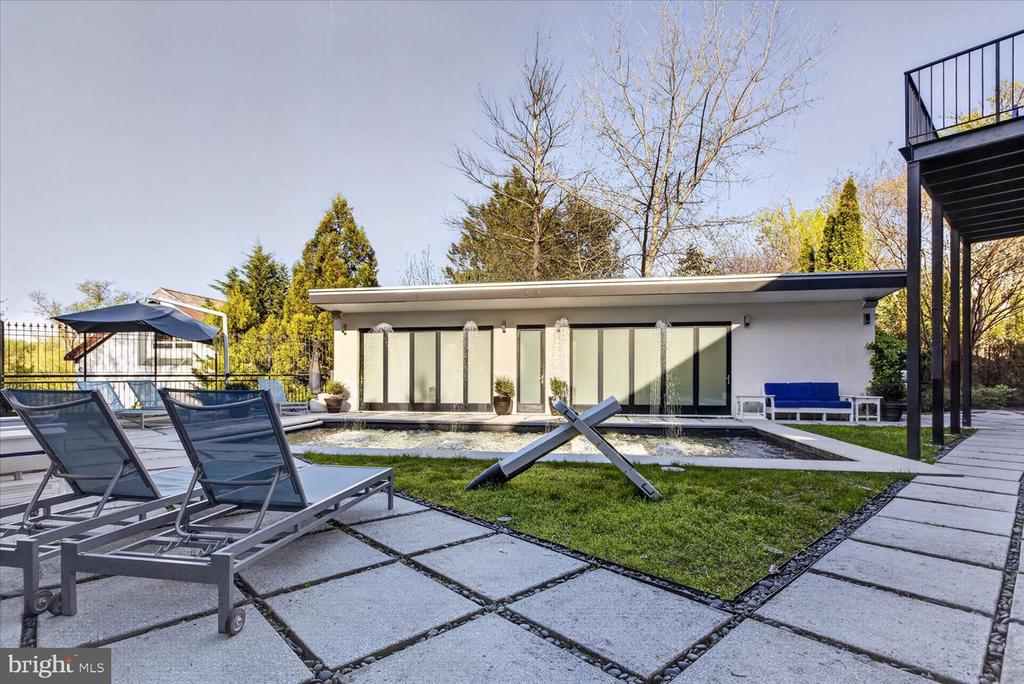
Modern house and rectangular pool with fountains, outdoor seating, and a sculptural white lounge chair.
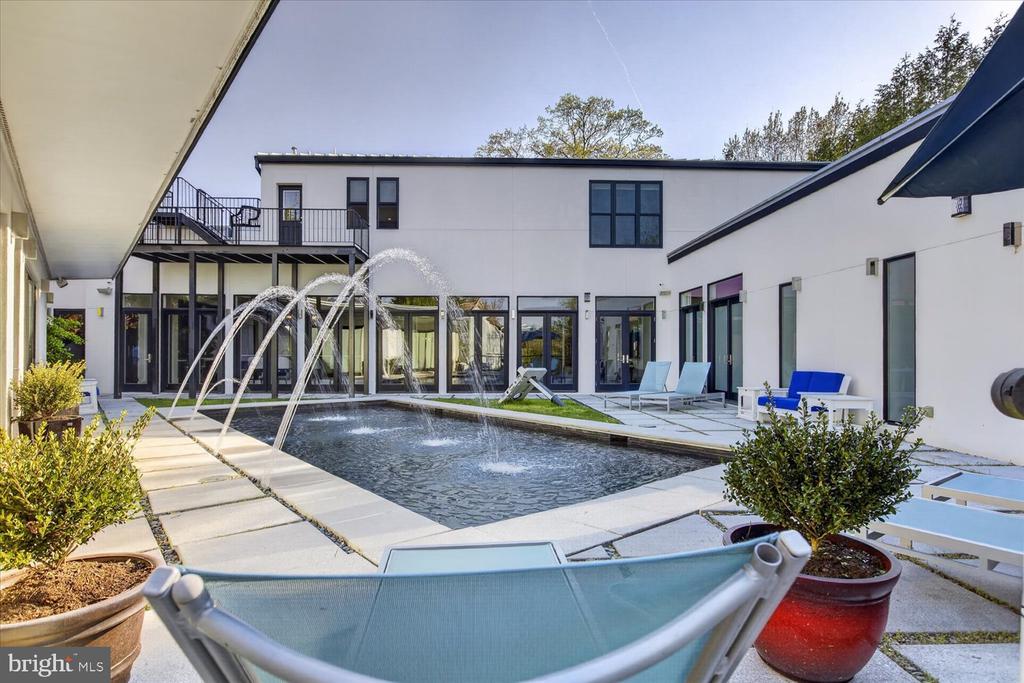
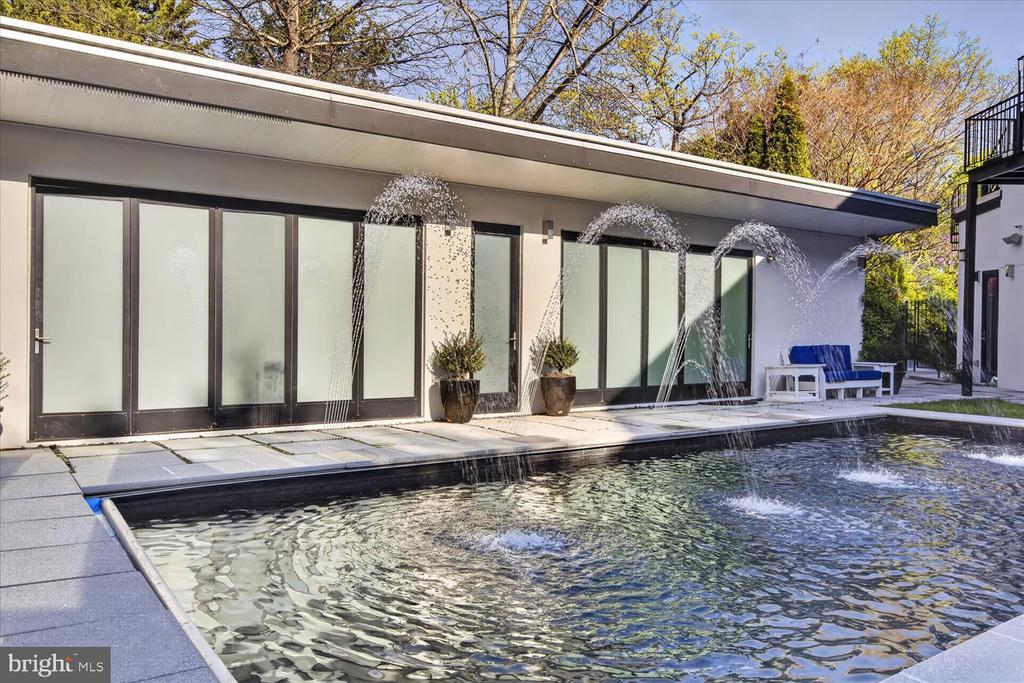
Courtyard pool with arcing fountains beside a modern white home.
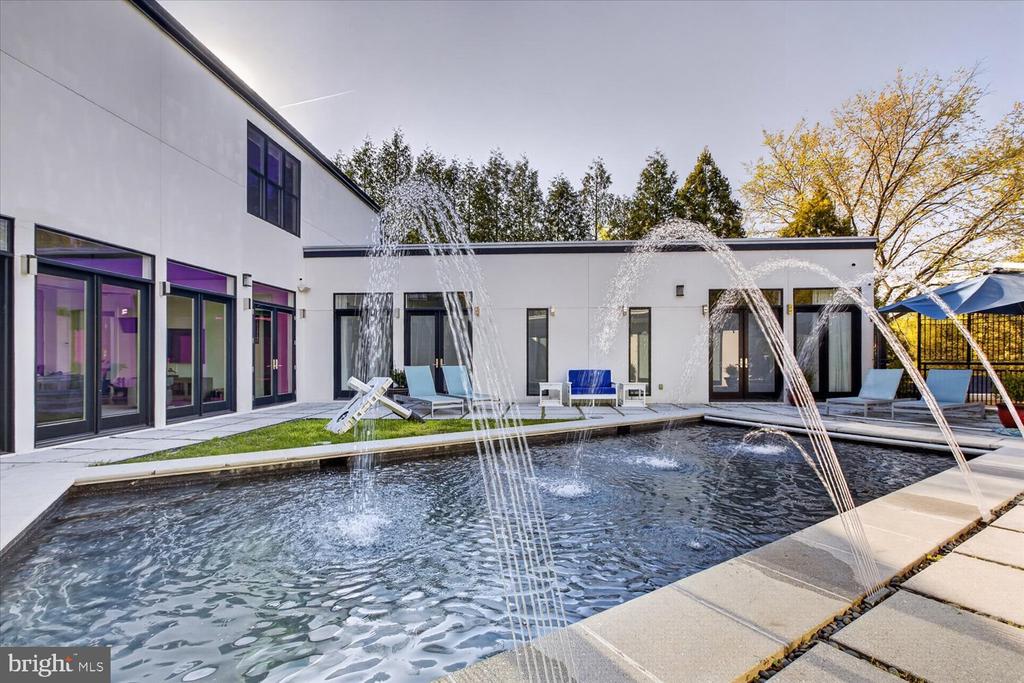
Courtyard pool with arcing fountains, surrounded by a modern white home and outdoor lounge chairs.
Outdoor pool with arcing fountains beside a modern home with tall glass doors.
Swimming pool beside a modern home, with lounge chairs and a paved patio.
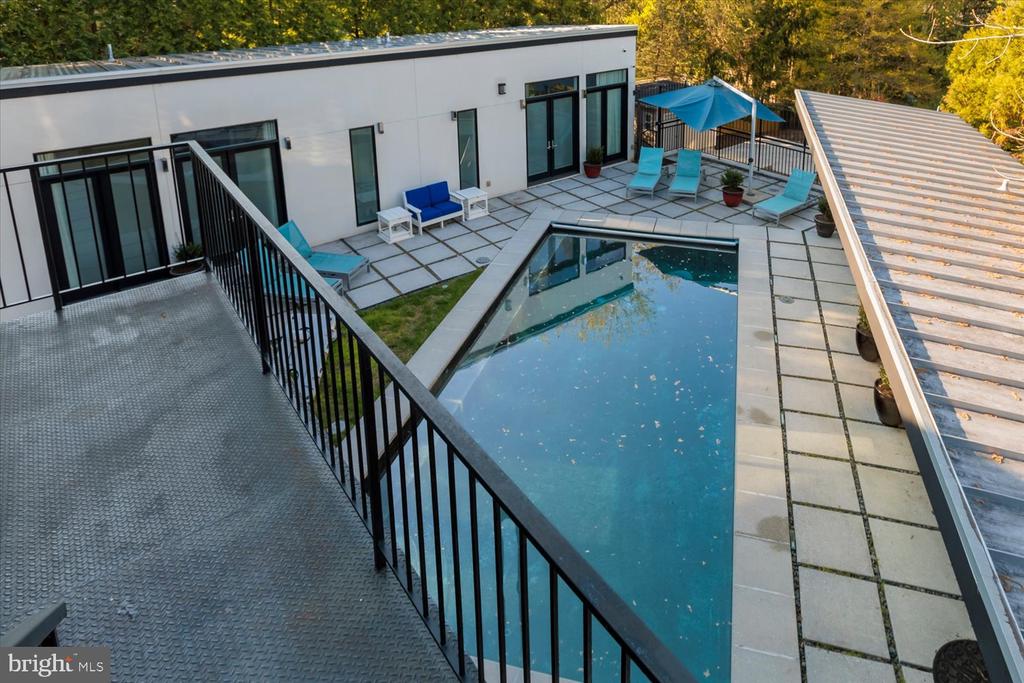
Rooftop pool beside a modern white building, with lounge chairs and a blue umbrella.
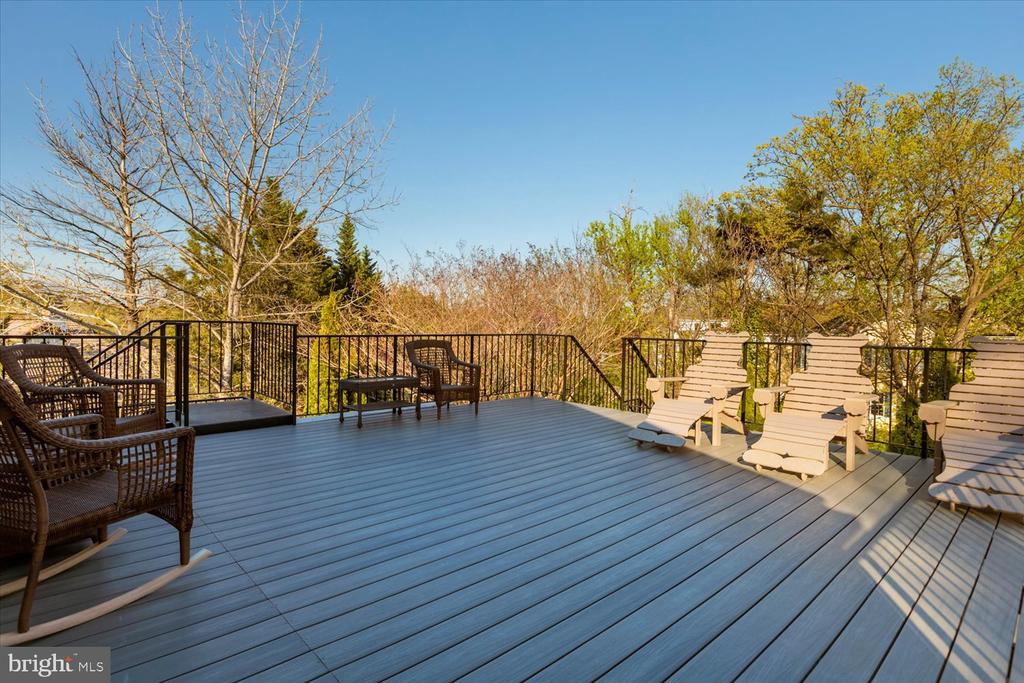
Rooftop deck with lounge chairs and a pool, overlooking autumn trees.
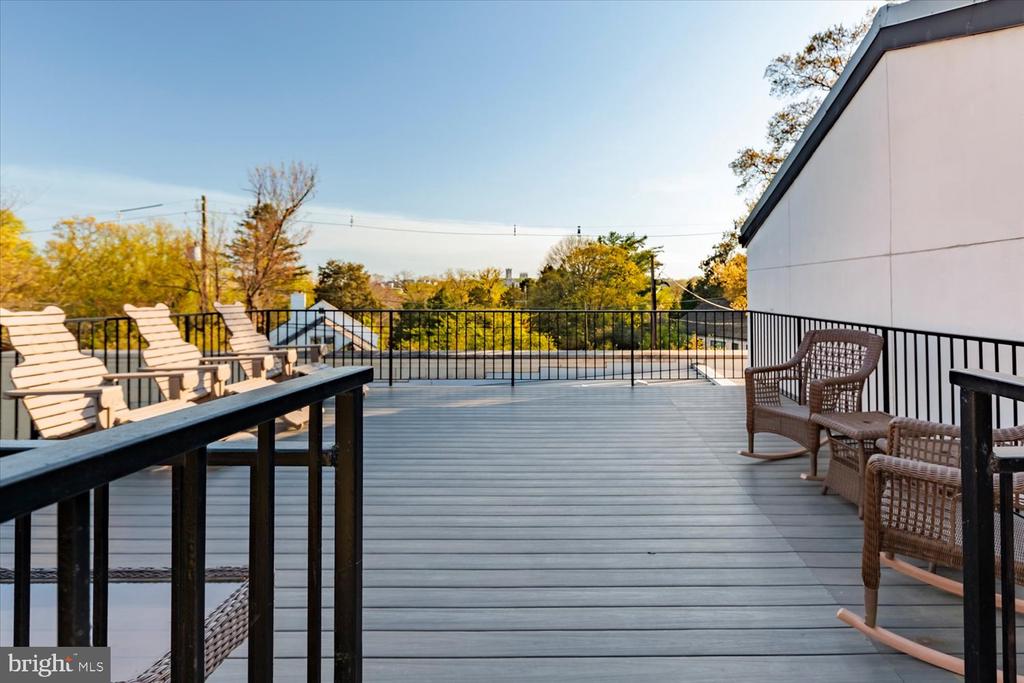
Spacious deck with cushioned lounge chairs and wicker seating overlooking autumn trees.
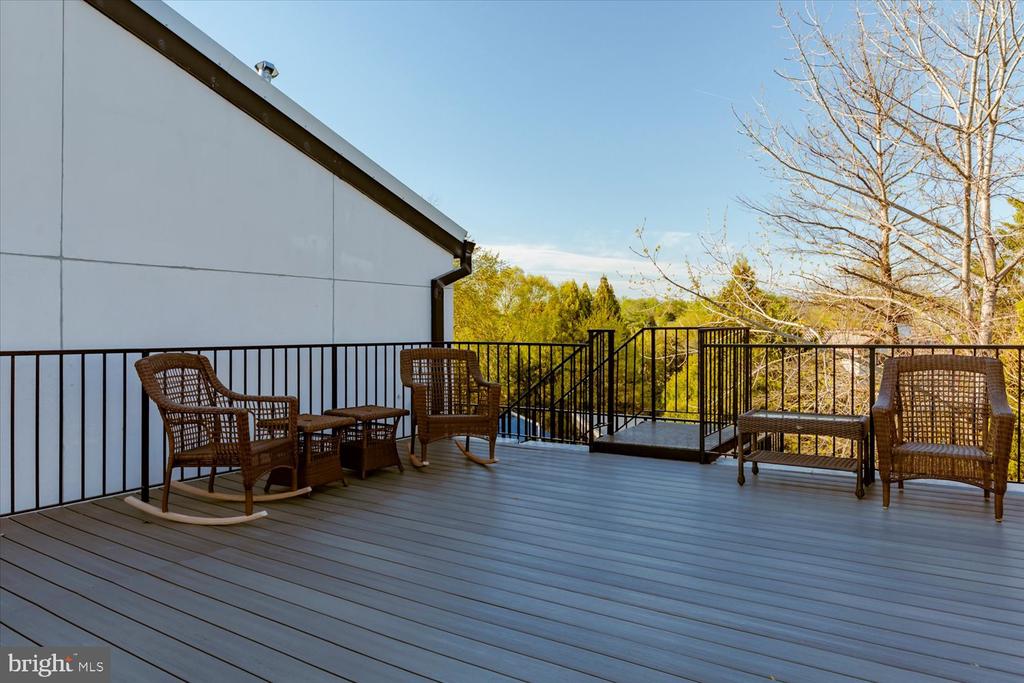
Outdoor deck with wicker seating and black railings overlooking trees.
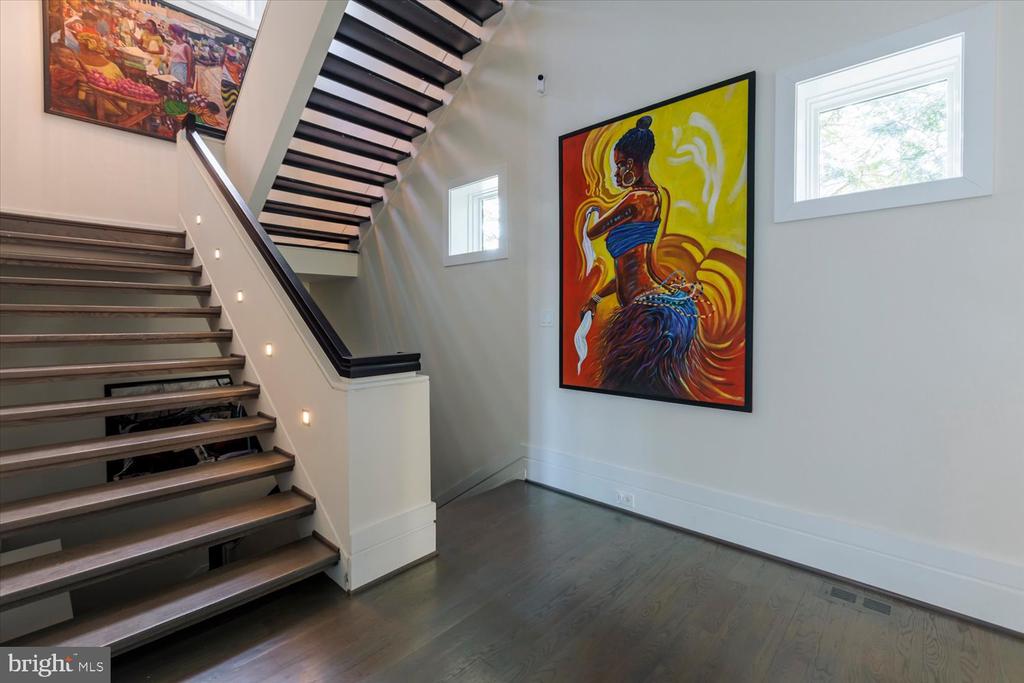
Modern open staircase with dark wood treads, black railing, and colorful wall art.
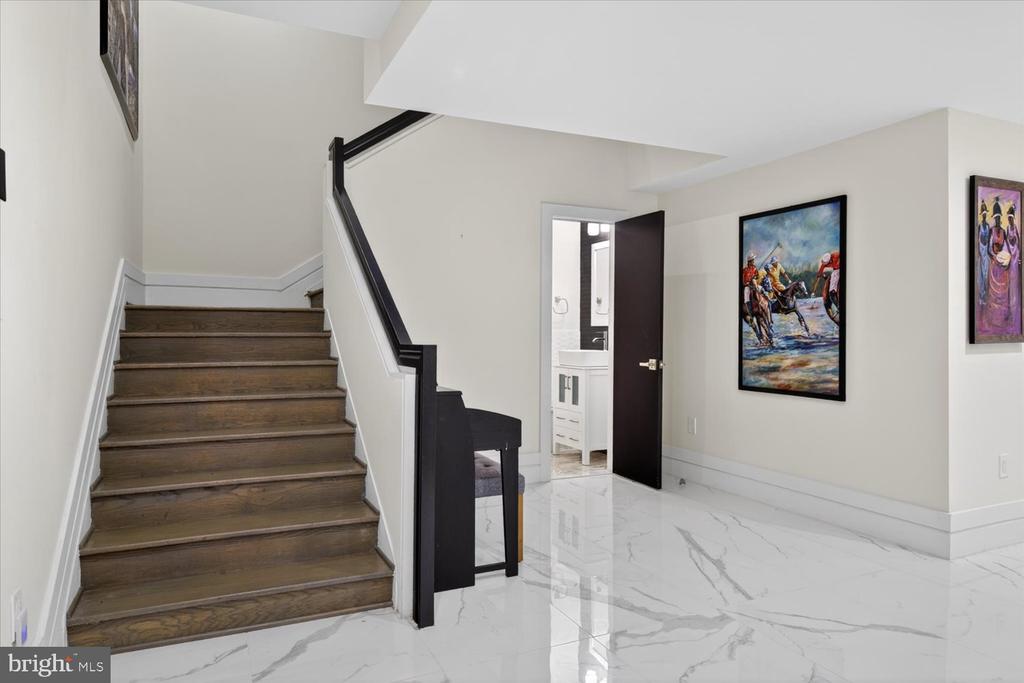
Entry hall with a dark wood staircase, glossy veined flooring, and framed artwork.
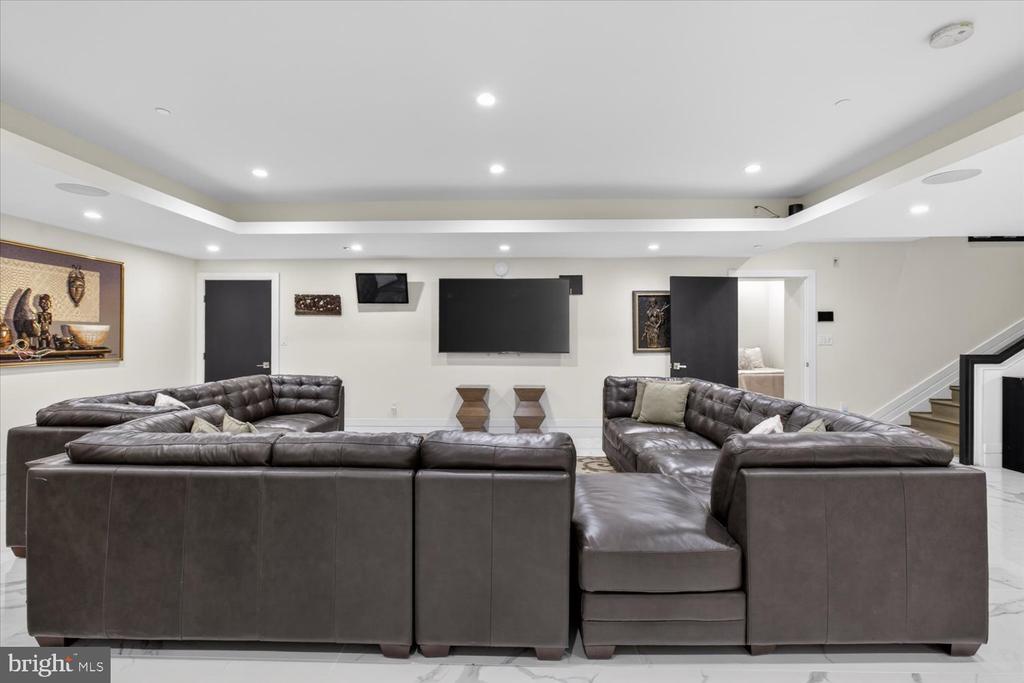
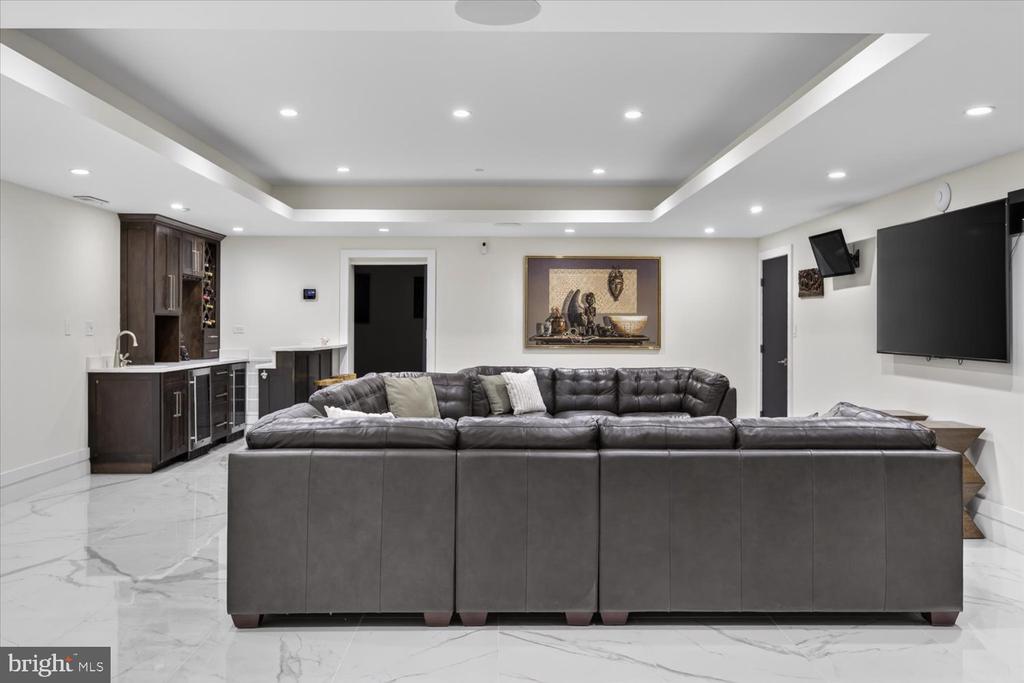
Furnished basement media room with dark leather sectionals and a wall-mounted television.
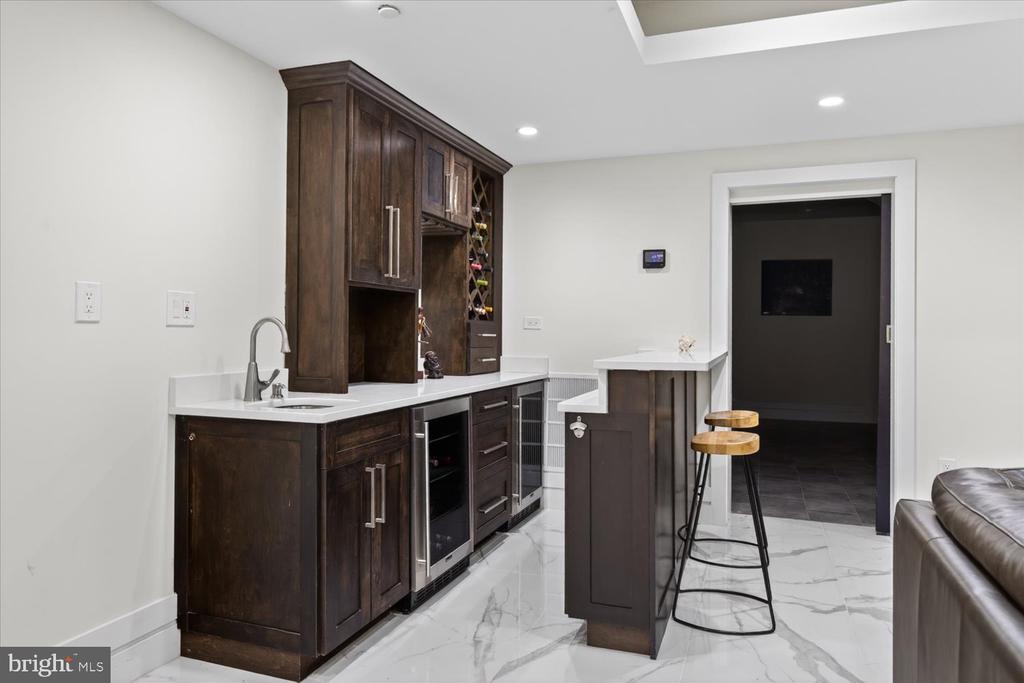
Home bar with dark wood cabinetry, wine rack, sink, beverage refrigerator, and two stools.
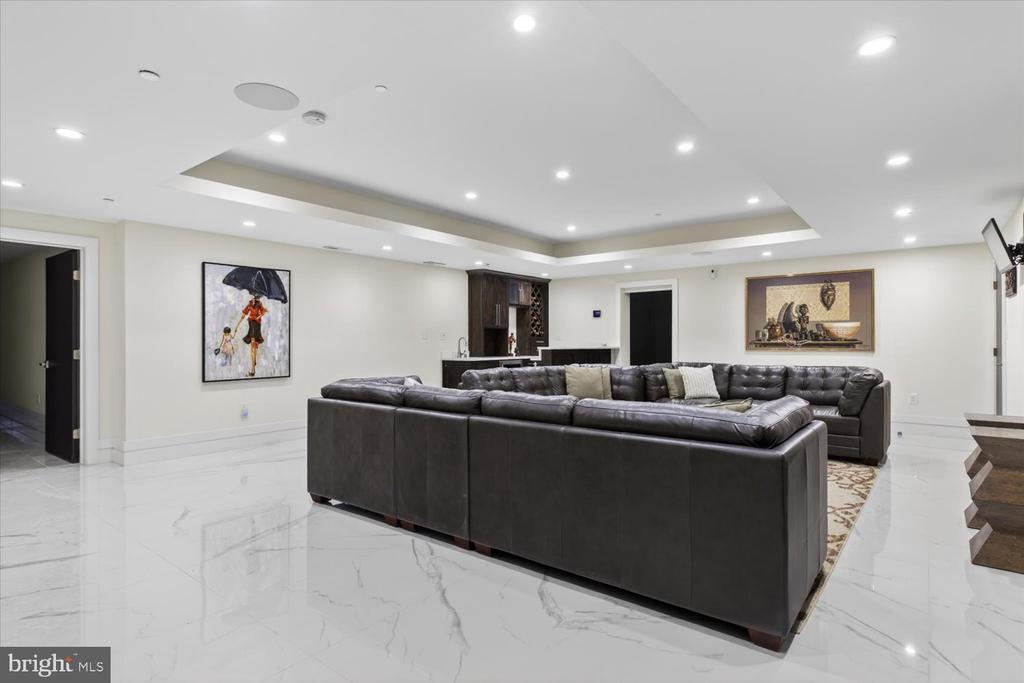
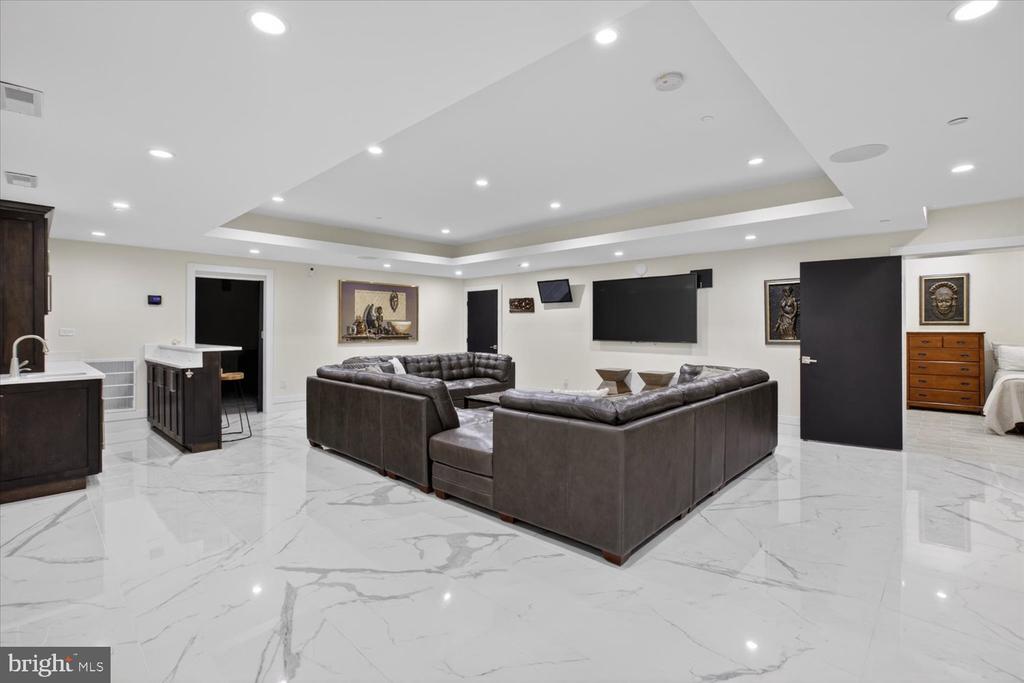
Furnished living room with a large dark leather sectional, glossy tile floors, and a wet bar.
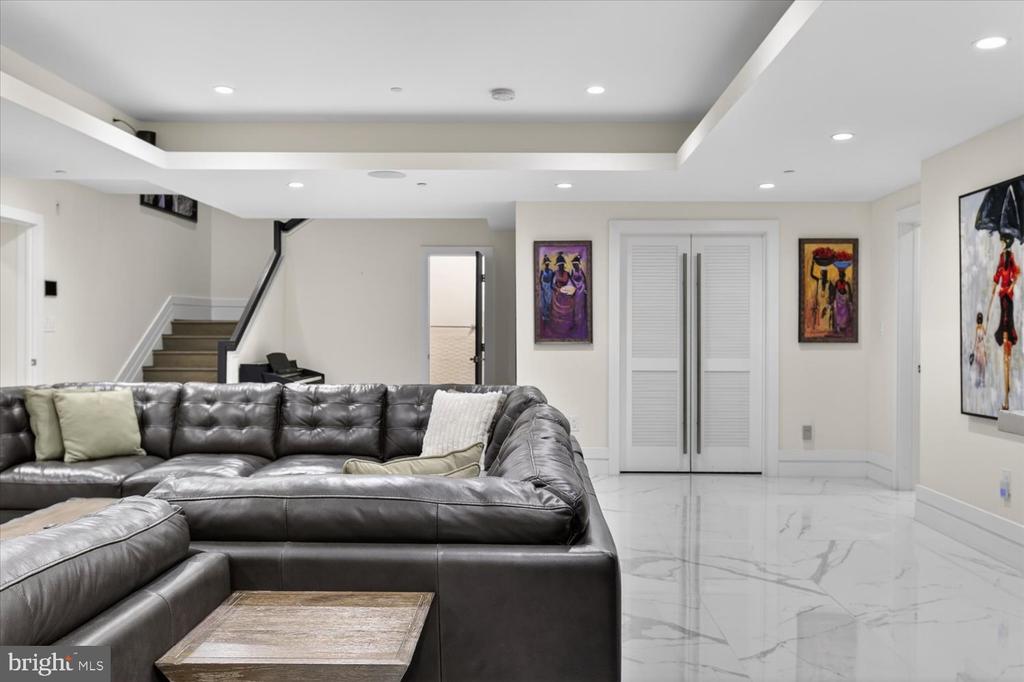
Living room with a gray leather sectional, glossy marble-look floors, staircase, and framed artwork.
Basement living area with a large leather sectional, marble-look tile floor, wall-mounted TV, and wet bar.
Finished basement with a large sectional, wall-mounted TV, and kitchenette.
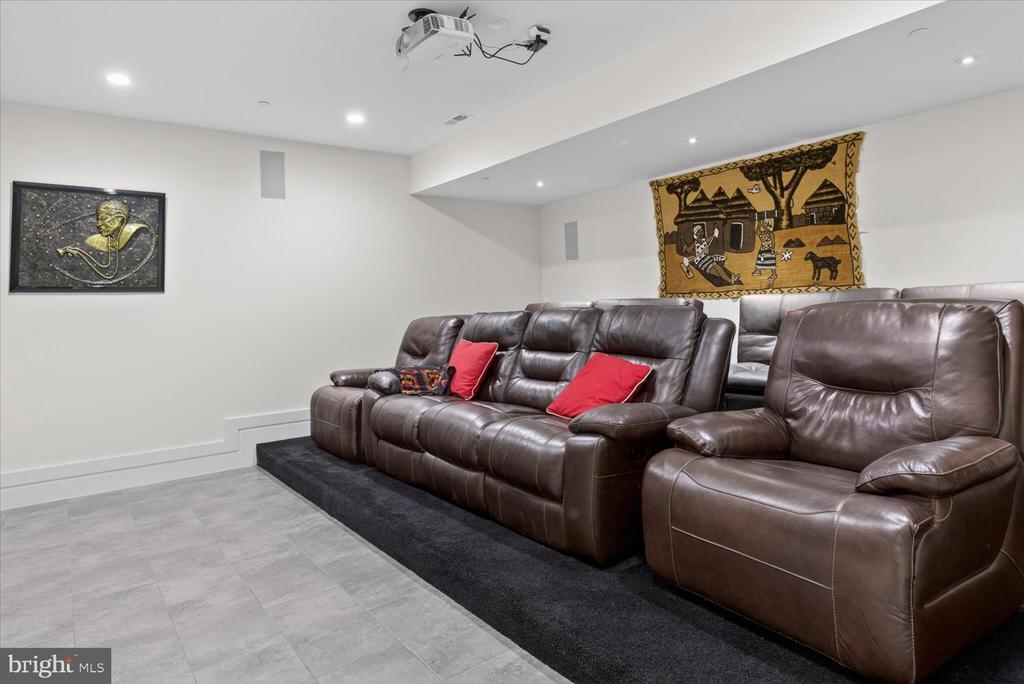
Home theater with brown leather recliners, a raised seating platform, and a ceiling-mounted projector.
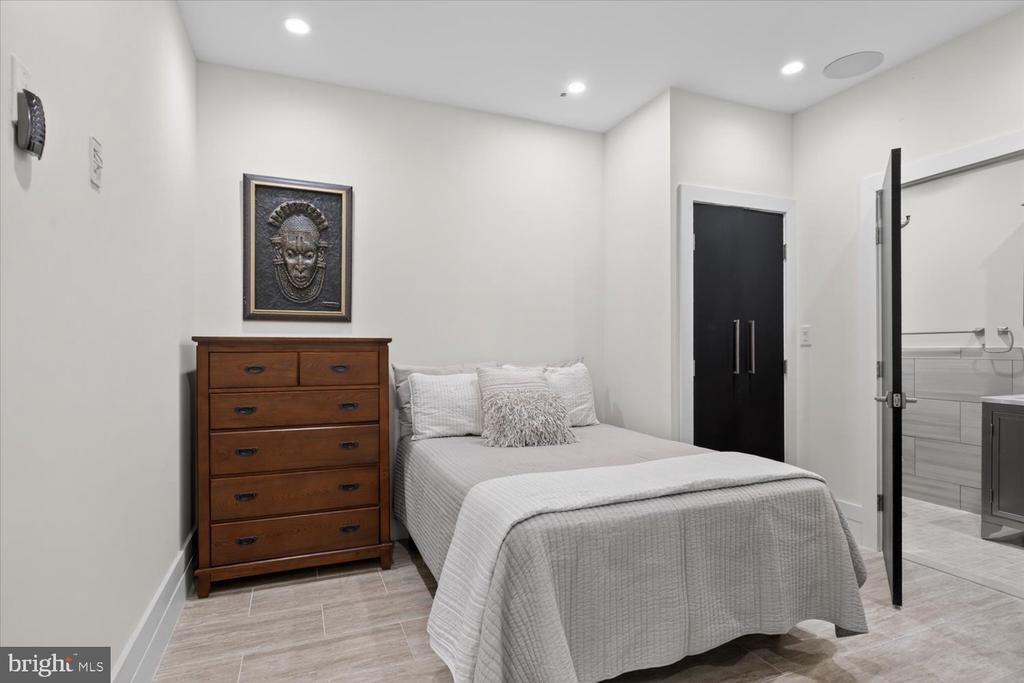
Bedroom with a gray-covered bed, wooden chest of drawers, and an open door to the bathroom.
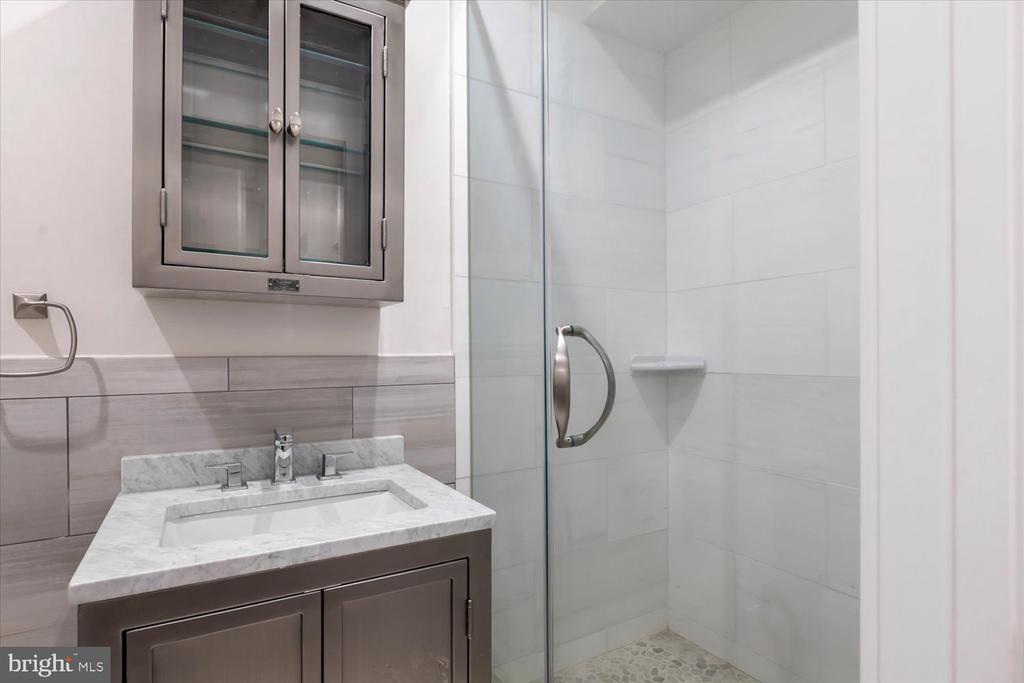
Bathroom with a marble-topped vanity and glass-enclosed tiled shower.
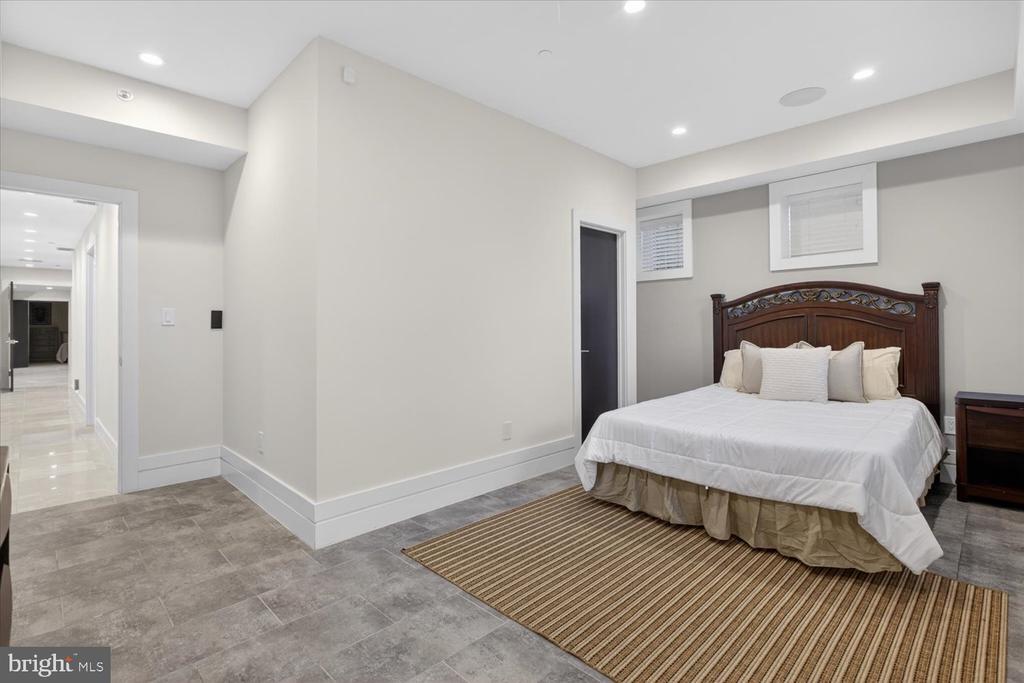
Furnished bedroom with a dark wood headboard, white bedding, and a striped rug.
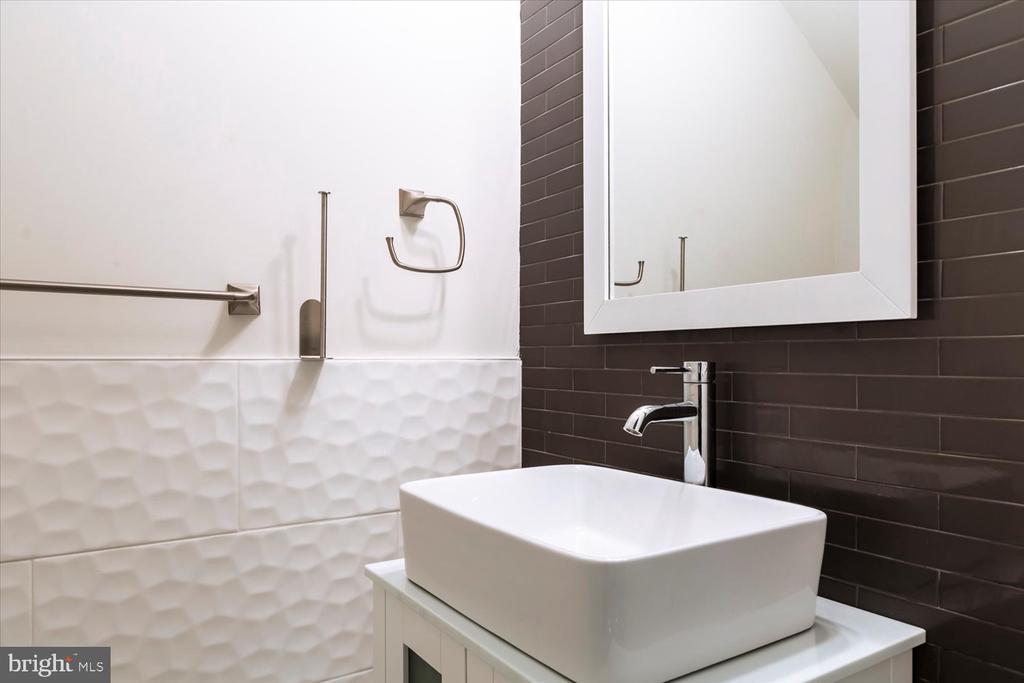
Bathroom with a white vessel sink, chrome faucet, and dark tiled wall.
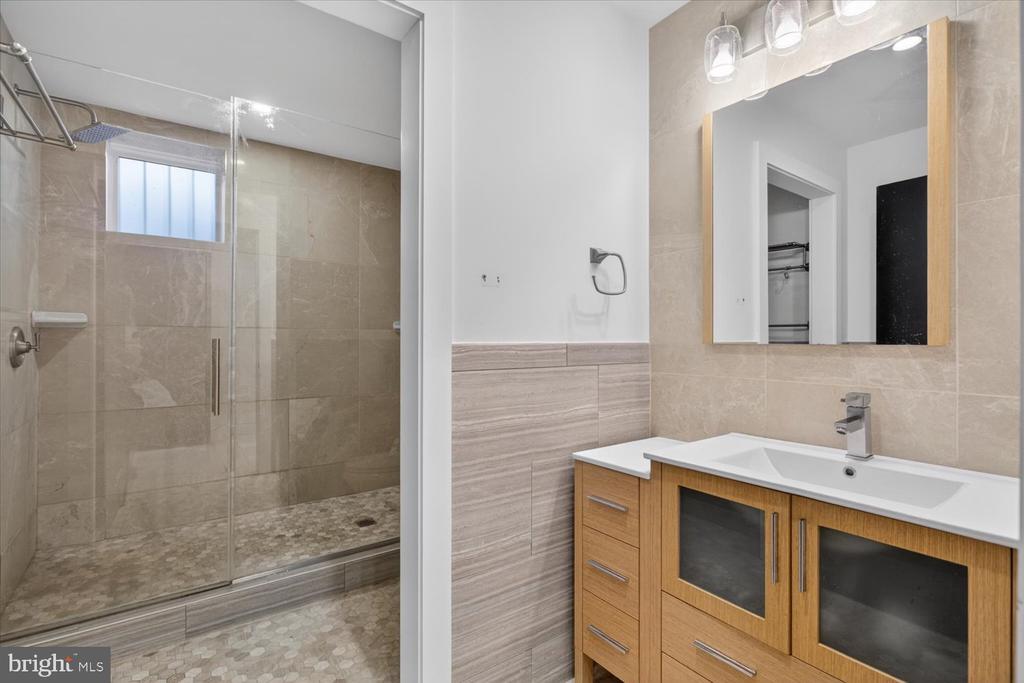
Bathroom with a glass-enclosed shower and a wood vanity beneath a framed mirror.
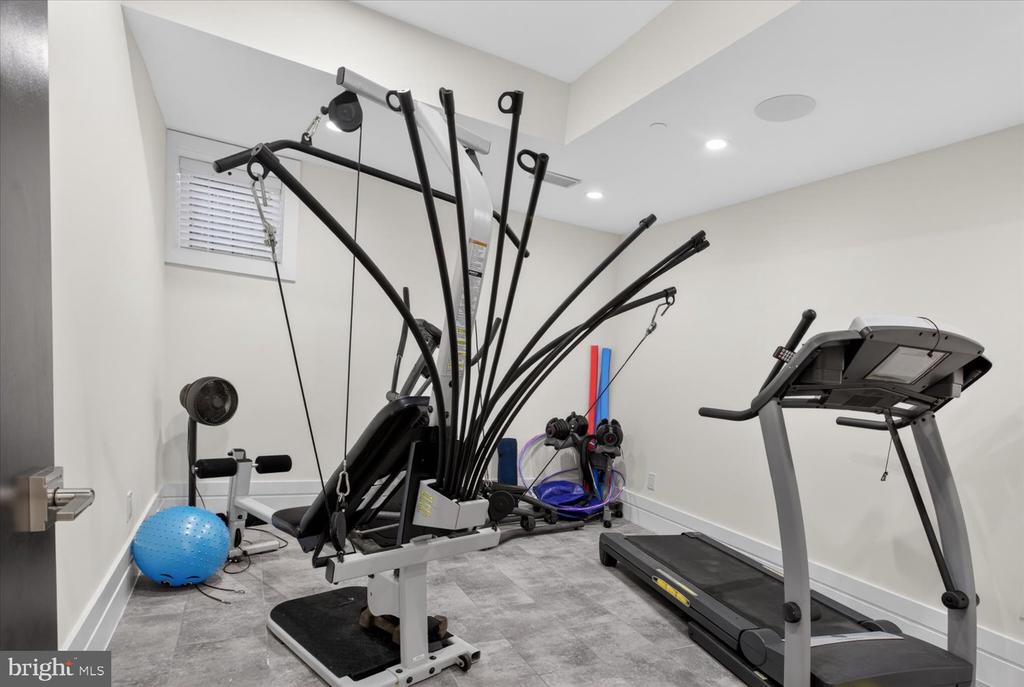
Home gym with a multi-station cable machine, treadmill, and gray tile flooring.
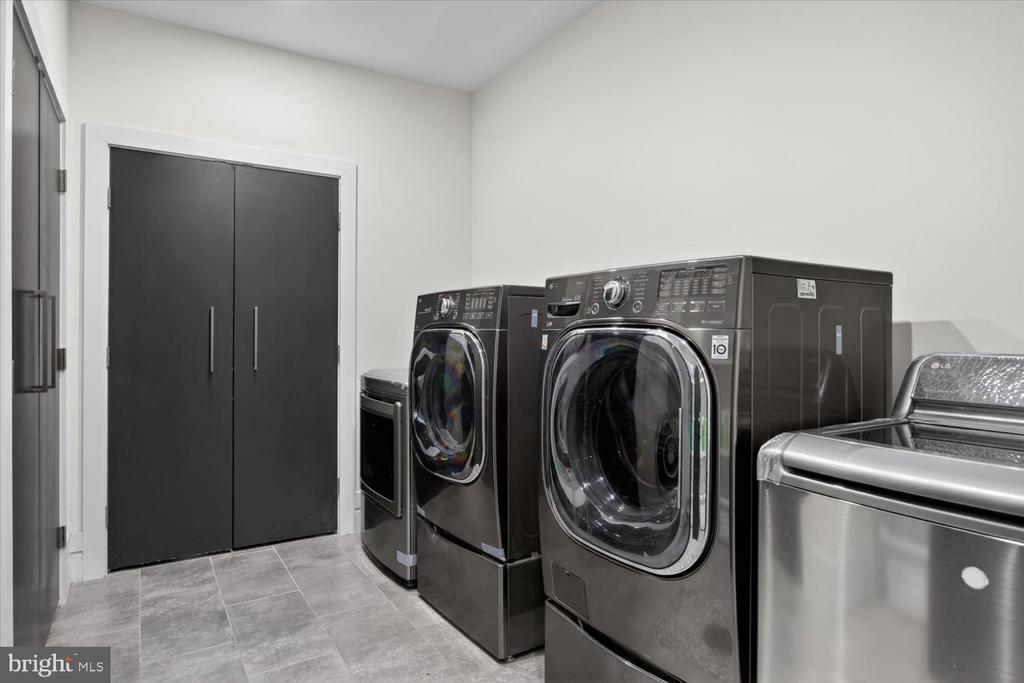
Laundry room with dark front-loading washer and dryer beside a top-loading washer.
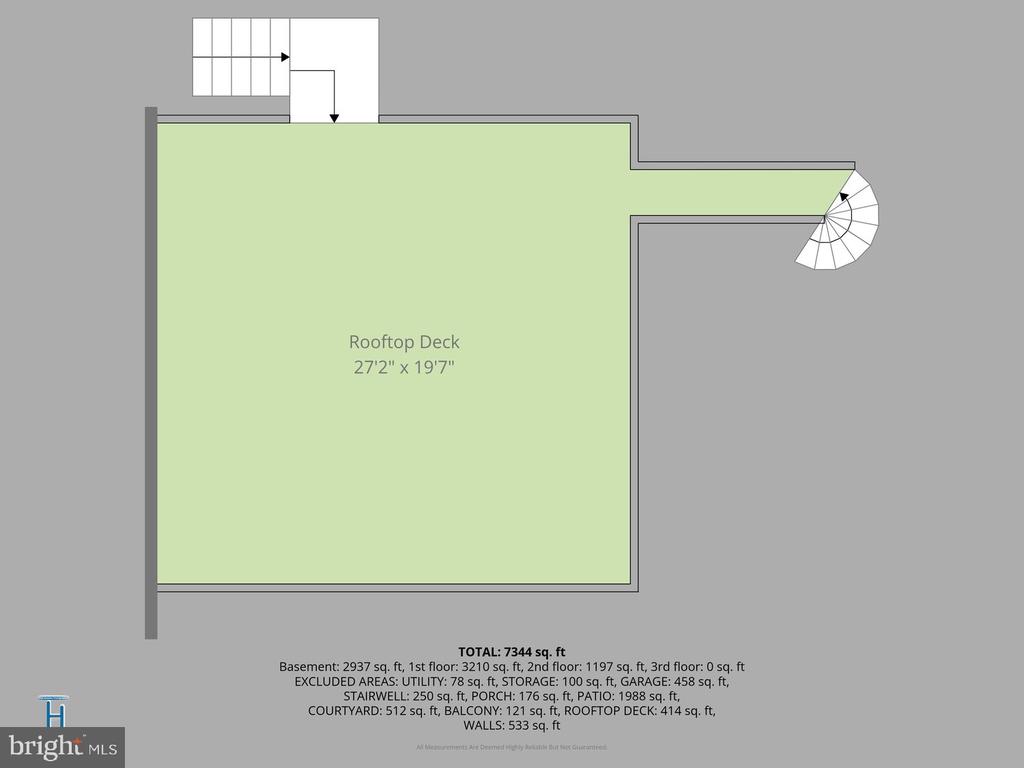
Rooftop deck floor plan with dimensions and property area totals.
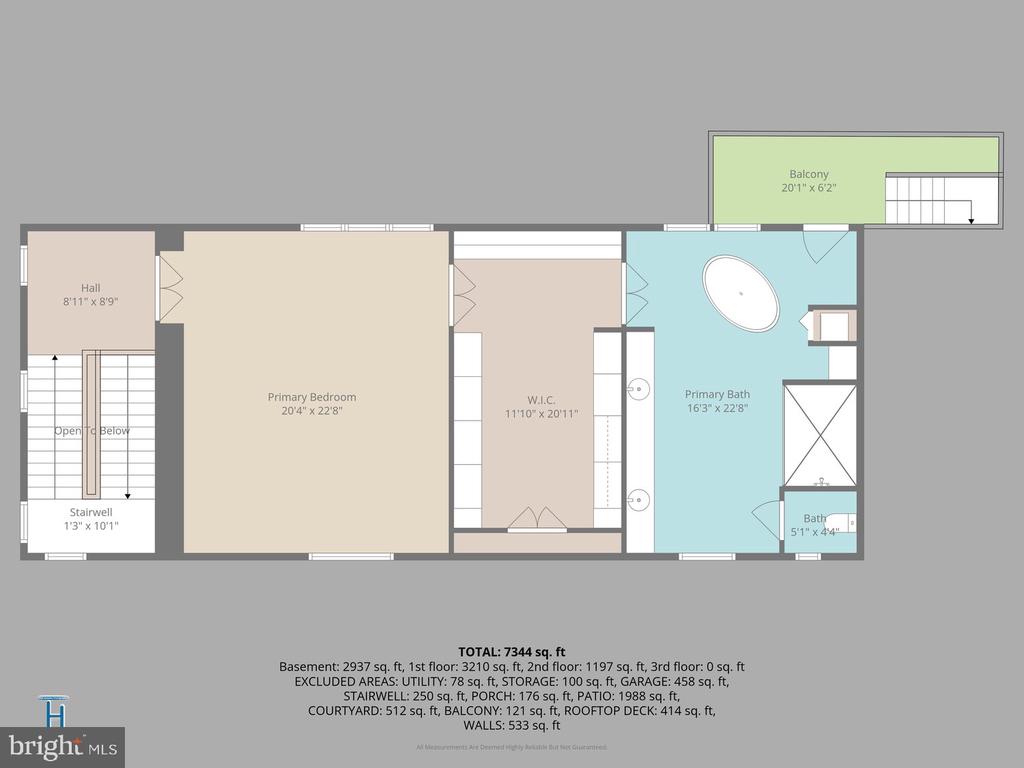
Floor plan showing a primary suite, walk-in closet, two baths, hall, stairwell, and balcony.

Floor plan showing the home's rooms, garage, patio, courtyard, and pool.
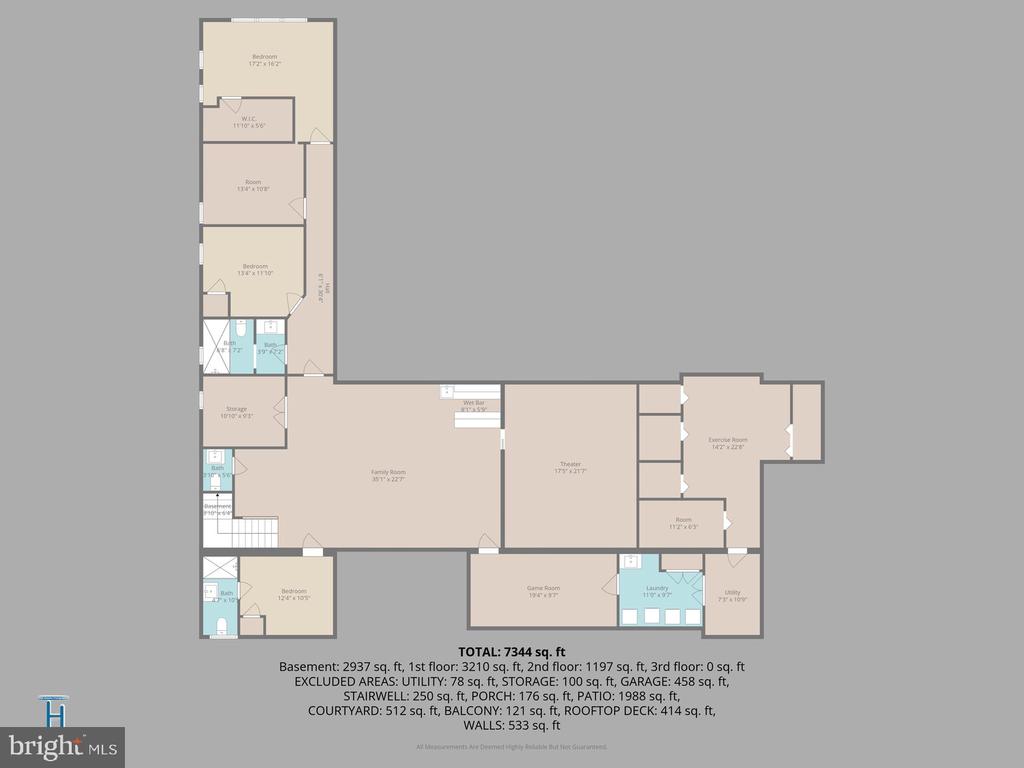
Floor plan showing a basement with family room, theater, exercise room, game room, bedrooms, and bathrooms.
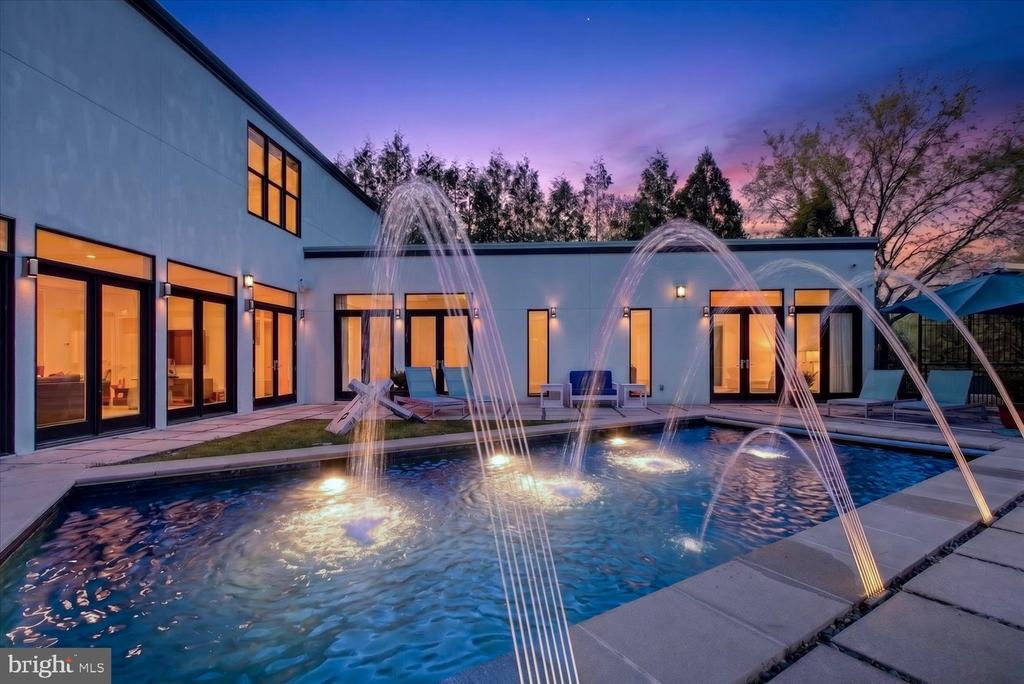
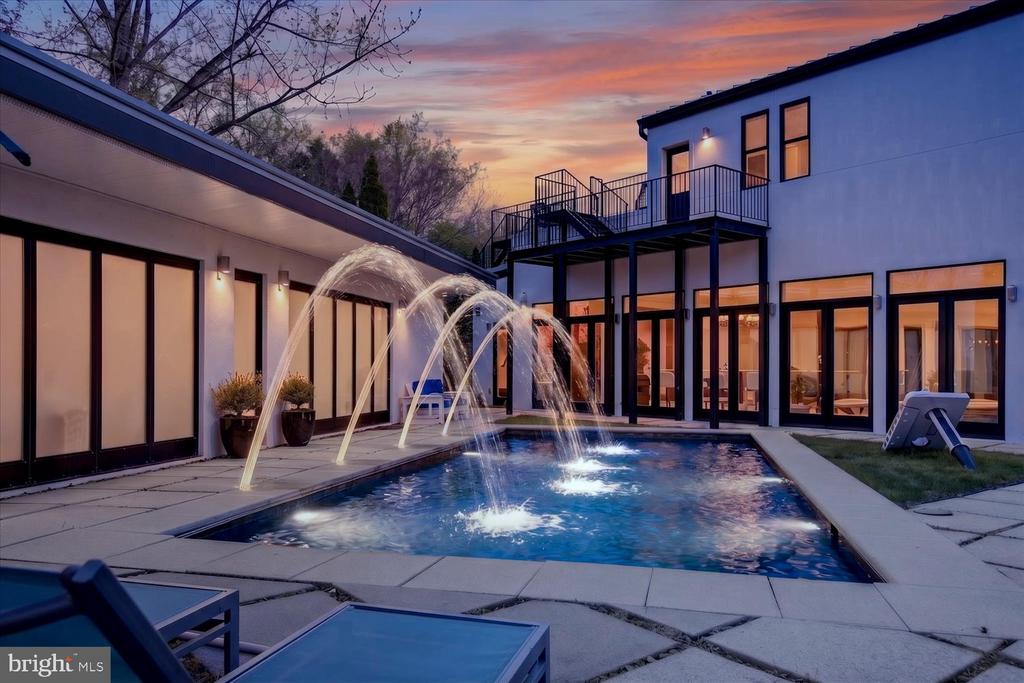
Modern home and illuminated pool with arcing water jets at dusk.
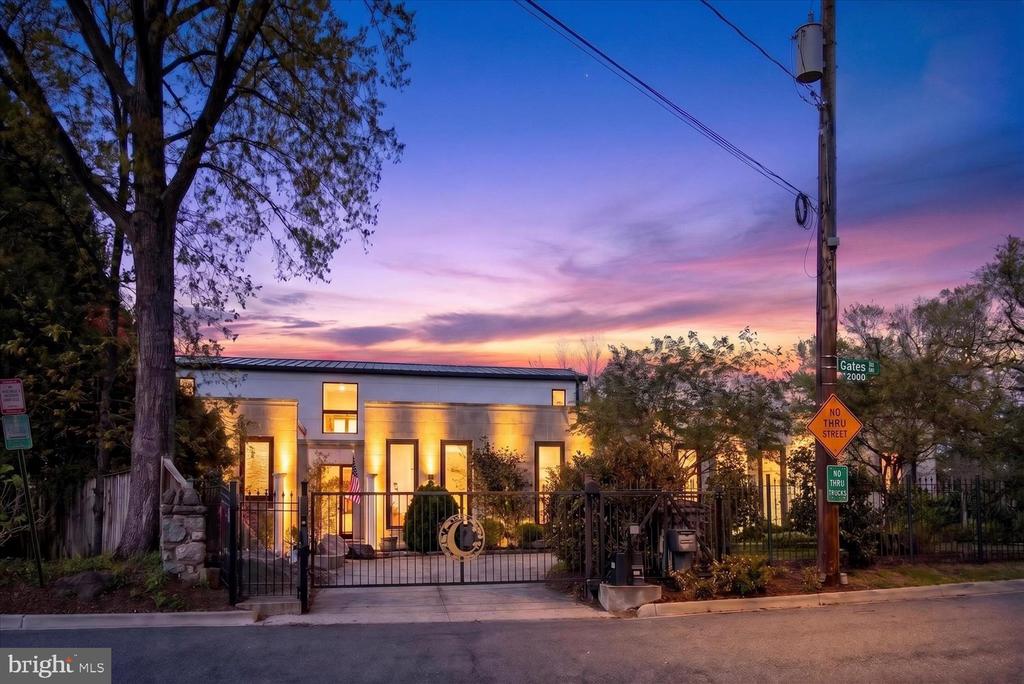
Modern home with warmly lit windows behind a black metal gate at dusk.
Modern home and illuminated courtyard pool with arcing fountains at dusk.
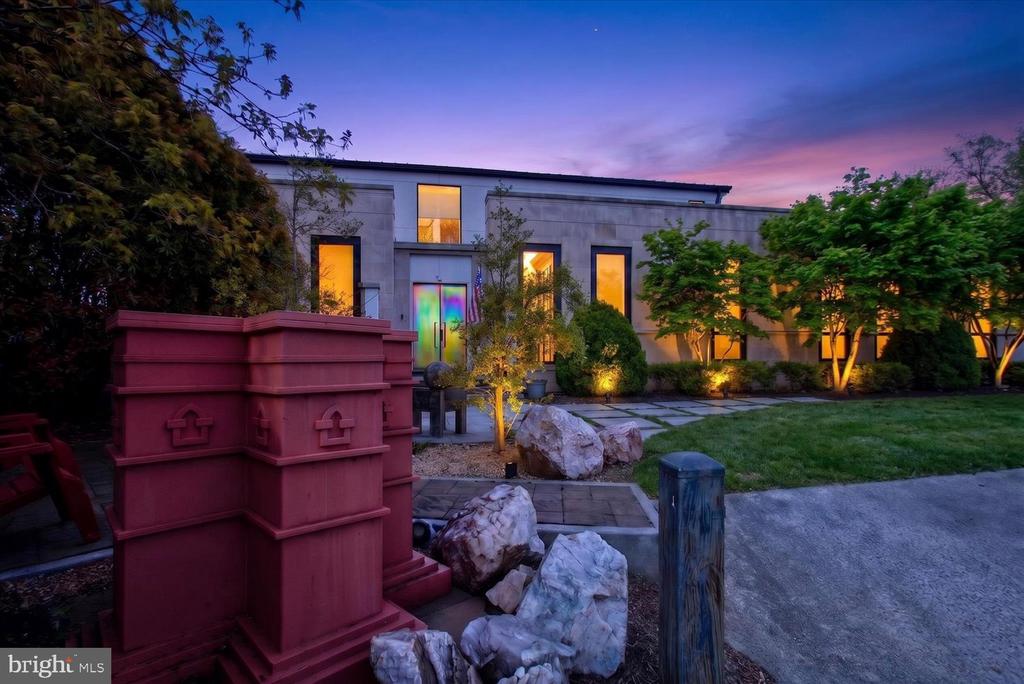
Modern two-story home at dusk with illuminated windows, landscaped yard, and a large red foreground sculpture.
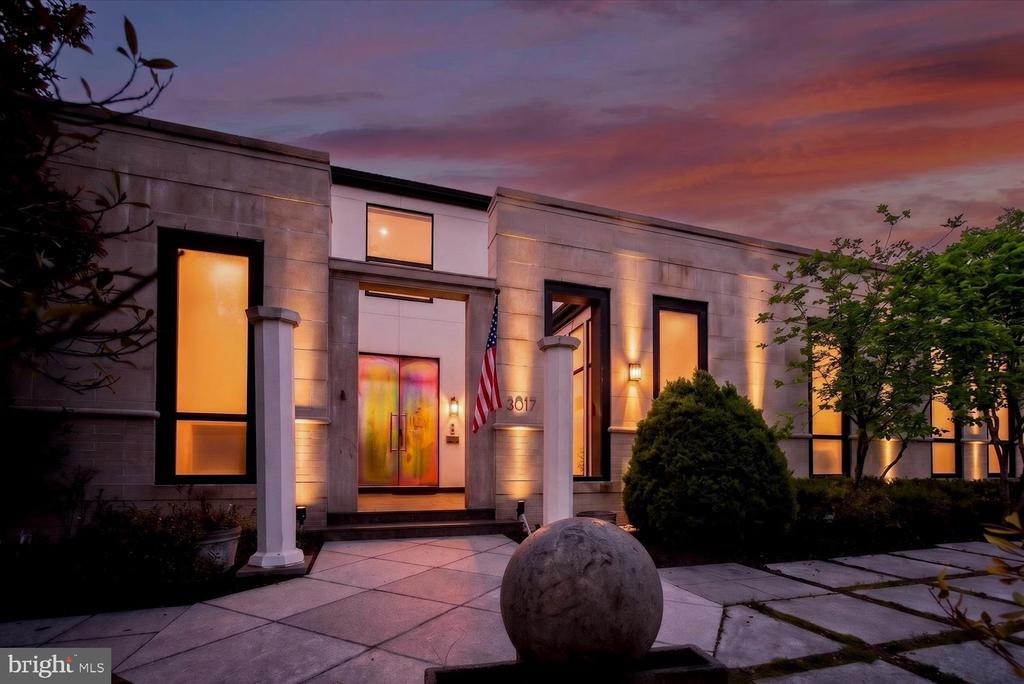
Modern stone-fronted home at dusk with colorful entry doors and a paved front walk.
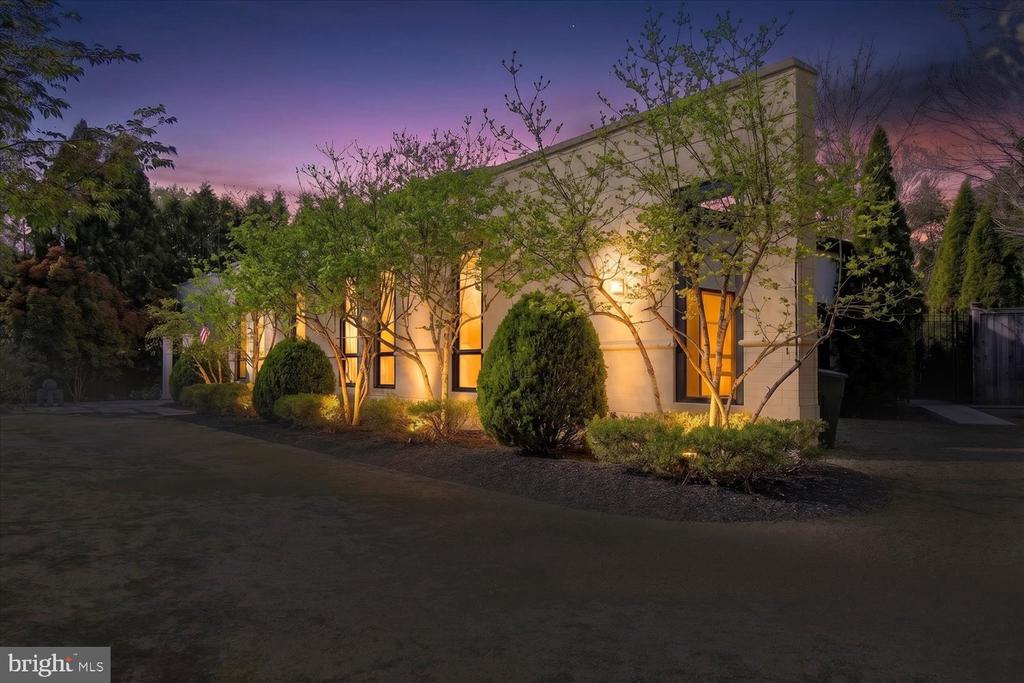
Modern home at dusk with glowing windows, small trees, and sculpted shrubs.
SEE ALL PHOTOS
Modern white house with tall windows, a flat roof, and sculpted shrubs along the front.
Home entrance courtyard with iridescent double doors, tall windows, and potted plants.
Modern home entrance with tall black-framed windows, an iridescent door, and potted plants.
Modern home exterior with a black-framed glass garage door and gravel courtyard.
Modern home exterior with broad black-framed glass doors and a rooftop terrace.
Stone-faced home entrance with a recessed dark doorway, front steps, and surrounding shrubs.
Living room with a gray stone fireplace wall, framed artwork, and a large wooden coffee table.
Open-plan living room with a gray sectional, floor-to-ceiling windows, and a stone fireplace wall.
Living room with gray sectional seating, a coffered ceiling, and large windows opening to a courtyard.
Open-plan living room and kitchen with a gray sectional, large windows, and dark wood cabinetry.
Furnished living room with a large gray sectional and tall glass doors opening to a patio.
Living room with a gray sectional, stone fireplace, and expansive glass doors.
Modern kitchen with dark wood cabinets, a large white-countertop island, and tall windows.
Open-plan kitchen with a long stone island, dark wood cabinets, colorful backsplash, and adjoining living area.
Open kitchen with a large dark-wood island, white countertops, and expansive windows overlooking a patio.
Modern kitchen with a long stone island, dark wood cabinets, and expansive windows.
Modern kitchen with two white stone islands, dark wood cabinetry, and large windows.
Hallway with dark built-in doors, sculptural wood wall art, and a glass door to the patio.
Modern kitchen with dark wood cabinets, stainless steel appliances, and a white island.
Modern kitchen with dark wood cabinets, double wall oven, and stainless steel refrigerator.
Kitchen with dark wood cabinets and stainless steel appliances, opening to a bright room with glass doors.
Kitchen with dark wood cabinets, stainless-steel appliances, and a large window.
Kitchen with dark wood cabinets, stainless steel appliances, and a dark door with a round window.
Modern kitchen with dark wood cabinets, white counters, and stainless steel appliances.
Kitchen with dark wood cabinets, stainless steel gas range, and a bright dining area beyond.
Dining room with a long dark table, white chairs, sculptural chandelier, and tall windows.
Dining room with a dark wood table, white chairs, and tall windows along a pale brick wall.
Open-plan dining room with a dark wood table, coffered ceiling, and broad windows.
Dining room with a dark wood table, cream chairs, tall windows, and a sculptural chandelier.
Interior hallway with an open clothes closet, wooden chest, and wall-mounted television.
Walk-in closet with custom wood shelving, hanging clothes, and a mirrored sliding door.
Furnished office with a paper-covered desk, black chair, tall windows, and an open glass door.
Bathroom vanity with a wide mirror, glass tile backsplash, and dark wood cabinetry.
Bright hallway with wood floors, a gray stone accent wall, and glass doors.
Entry hall with a wood staircase, hardwood floors, and framed artwork.
Furnished bedroom with a white bed, teal lamps, and tall windows.
Bedroom with a white quilted bed, sliding-panel closet, and doorway to an en-suite bathroom.
Bathroom with marble-tiled tub and dark vanity beneath a large mirror.
Bathroom with a marble double vanity, dark wood cabinetry, and large mirrors.
Bedroom with a white bed, blue pillows, beige curtains, and built-in closets.
Home office with a dark wooden desk, swivel chair, and tall glass doors.
Bathroom with a dark double vanity and a glass-enclosed marble shower.
Staged bedroom with an ornate wooden bed, beige sofa and ottoman, and large windows overlooking trees.
Walk-in closet with wood cabinetry, mirrored doors, hanging clothes, and a central upholstered ottoman.
Indoor view of an outdoor pool and paved terrace through large windows.
Modern bathroom with a long double vanity, vessel sinks, dark cabinetry, and a wall of mirrors.
Modern bathroom with a glass walk-in shower, double vessel sinks, and a wall-mounted television.
Modern bathroom with a stone soaking tub, two windows, and a glass-enclosed shower.
Bathroom with a large oval stone soaking tub and a concealed stacked washer and dryer.
Modern house and rectangular pool with fountains, outdoor seating, and a sculptural white lounge chair.
Courtyard pool with arcing fountains beside a modern white home.
Courtyard pool with arcing fountains, surrounded by a modern white home and outdoor lounge chairs.
Outdoor pool with arcing fountains beside a modern home with tall glass doors.
Swimming pool beside a modern home, with lounge chairs and a paved patio.
Rooftop pool beside a modern white building, with lounge chairs and a blue umbrella.
Rooftop deck with lounge chairs and a pool, overlooking autumn trees.
Spacious deck with cushioned lounge chairs and wicker seating overlooking autumn trees.
Outdoor deck with wicker seating and black railings overlooking trees.
Modern open staircase with dark wood treads, black railing, and colorful wall art.
Entry hall with a dark wood staircase, glossy veined flooring, and framed artwork.
Furnished basement media room with dark leather sectionals and a wall-mounted television.
Home bar with dark wood cabinetry, wine rack, sink, beverage refrigerator, and two stools.
Furnished living room with a large dark leather sectional, glossy tile floors, and a wet bar.
Living room with a gray leather sectional, glossy marble-look floors, staircase, and framed artwork.
Basement living area with a large leather sectional, marble-look tile floor, wall-mounted TV, and wet bar.
Finished basement with a large sectional, wall-mounted TV, and kitchenette.
Home theater with brown leather recliners, a raised seating platform, and a ceiling-mounted projector.
Bedroom with a gray-covered bed, wooden chest of drawers, and an open door to the bathroom.
Bathroom with a marble-topped vanity and glass-enclosed tiled shower.
Furnished bedroom with a dark wood headboard, white bedding, and a striped rug.
Bathroom with a white vessel sink, chrome faucet, and dark tiled wall.
Bathroom with a glass-enclosed shower and a wood vanity beneath a framed mirror.
Home gym with a multi-station cable machine, treadmill, and gray tile flooring.
Laundry room with dark front-loading washer and dryer beside a top-loading washer.
Rooftop deck floor plan with dimensions and property area totals.
Floor plan showing a primary suite, walk-in closet, two baths, hall, stairwell, and balcony.
Floor plan showing the home's rooms, garage, patio, courtyard, and pool.
Floor plan showing a basement with family room, theater, exercise room, game room, bedrooms, and bathrooms.
Modern home and illuminated pool with arcing water jets at dusk.
Modern home with warmly lit windows behind a black metal gate at dusk.
Modern home and illuminated courtyard pool with arcing fountains at dusk.
Modern two-story home at dusk with illuminated windows, landscaped yard, and a large red foreground sculpture.
Modern stone-fronted home at dusk with colorful entry doors and a paved front walk.
Modern home at dusk with glowing windows, small trees, and sculpted shrubs.
For Lease

3017 GATES ROAD NW

3017 GATES ROAD NW, WASHINGTON, DC 20008

$35,000/month
Designed for distinguished living and high-level entertaining, this gated 7,000+ square-foot Forest Hills estate offers a rare combination of modern luxury, privacy, and diplomatic-scale functionality--set in one of Washington, DC's most secure and prestigious enclaves.
Approached by a gated U-shaped driveway, the residence immediately conveys estate presence while providing exceptional off-street parking and discrete access--ideal for executive households or diplomatic use. Inside, the home delivers expansive, light-filled interiors with a clean, contemporary sensibility layered over timeless architectural proportion.
The thoughtfully designed layout includes 4 bedrooms, Additional rooms in the basement can be flexible uses. five full baths, and three half baths, allowing for staff accommodations, guest suites, entertaining zones, and work-from-home. Formal rooms transition seamlessly, offering flexibility for both intimate living and high-capacity receptions. To adapt to your lifestyle, enjoy a versatile lower level ready to be tailored to your needs.
At the core of the home, a chef's kitchen combines sleek design with professional-grade performance, opening to multiple living and dining areas well-suited to hosting international gatherings or executive-level events. The flow between spaces supports effortless entertaining while maintaining privacy throughout the residence.
Outdoors, the property rivals a private resort. A saltwater swimming pool, paired with a separate pool house, creates an exceptional environment for summer receptions, diplomatic socials, or quiet retreat. Rooftop deck off Primary suite offers private outdoor space overlooking the pool. Mature landscaping enhances security and serenity while preserving openness and light.
Additional features include a two-car garage, abundant storage, and infrastructure well-suited for modern living and security-conscious ownership. Every element of the property has been curated to meet the expectations of global executives and diplomatic residents seeking comfort, discretion, and prestige.
Located minutes from embassies, Rock Creek Park, Metro access, and Washington's most respected public and private schools, this Forest Hills residence represents a rare opportunity to secure a modern diplomatic-caliber estate in the heart of Northwest Washington.

4
beds

8
baths

7,344 Sq.Ft. LIVING AREA

1.43 Acres lot

Maggie Daley

Maggie Daley

Features & Amenities

Interior

  • total bedrooms4
  • Total bathrooms8
  • full bathrooms5
  • half bathrooms3
  • Laundry room Basement, Upper Floor
  • Flooring Marble, Wood
  • Fireplace Gas/Propane, Stone
  • APPLIANCES Built-In Microwave, Built-In Range, Central Vacuum, Compactor, Cooktop - Down Draft, Dishwasher, Disposal, Dryer - Front Loading, Dryer - Gas, Dual Flush Toilets, ENERGY STAR Clothes Washer, ENERGY STAR Dishwasher, ENERGY STAR Freezer, ENERGY STAR Refrigerator, Extra Refrigerator/Freezer, Icemaker, Oven - Double, Oven - Self Cleaning, Oven - Wall, Oven/Range - Gas, Range Hood, Stainless Steel Appliances, Trash Compactor, Washer, Washer - Front Loading, Washer/Dryer Stacked, Water Heater - High-Efficiency
  • other interior Features Combination Dining/Living, 2nd Kitchen, Air Filter System, Bathroom - Soaking Tub, Bathroom - Stall Shower, Bathroom - Walk-In Shower, Butlers Pantry, Ceiling Fan(s), Central Vacuum, Combination Kitchen/Living, Dining Area, Entry Level Bedroom, Family Room Off Kitchen, Floor Plan - Open, Kitchen - Gourmet, Kitchen - Island, Pantry, Recessed Lighting, Sound System, Store/Office, Wet/Dry Bar, Walk-in Closet(s), Water Treat System, Window Treatments, Wood Floors

Area & Lot

  • Status For Lease
  • Living Area7,344 Sq.Ft.
  • Total Area7,344 Sq.Ft.
  • Lot Area1.43 Acres
  • MLS® IDDCDC2272710
  • TypeResidential
  • YEAR BUILT2006
  • Architecture StylesOther, Contemporary
  • View DescriptionTrees/Woods
  • School DistrictDISTRICT OF COLUMBIA PUBLIC SCHOOLS

Exterior

  • STORIES3
  • Garage Space2.0
  • water SourcePublic
  • PoolYes - Personal
  • roofMetal
  • parkingAttached Garage, Driveway
  • HEAT TYPEForced Air
  • AIR CONDITIONINGOther, Central A/C, Ceiling Fan(s), Programmable Thermostat
  • sewerPublic Sewer
  • SubstructureConcrete Perimeter
  • Disability Features32 wide Doors, 48 Halls, 84 Garage Door, Level Entry - Main
  • security FeaturesExterior Cameras, Security Gate, Security System, Smoke Detector, Window Grills
  • other exterior FeaturesBBQ Grill, Gutter System, Other

Financial

  • Lease Price$35,000/mo
  • Zoning R
Home entrance courtyard with iridescent double doors, tall windows, and potted plants.

Schedule a Showing

I would love to show you this beautiful property. Please select your preferred date and time below. I will be in touch shortly to confirm your appointment.

Schedule a Showing

I would love to show you this beautiful property. Please select your preferred date and time below. I will be in touch shortly to confirm your appointment.

Thank you for your interest in 3017 GATES ROAD NW, WASHINGTON, DC 20008. We are reviewing your request and will be in touch shortly!

Work With Maggie

Get assistance in determining current property value, crafting a competitive offer, writing and negotiating a contract, and much more. Contact Maggie today to discuss all your real estate needs!

Follow Me on Instagram